
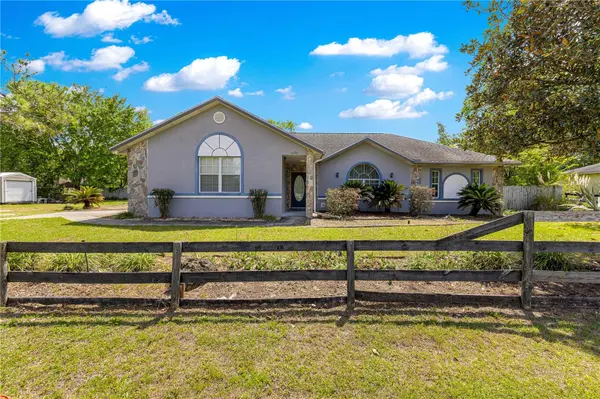
For more information regarding the value of a property, please contact us for a free consultation.
Key Details
Sold Price $282,000
Property Type Single Family Home
Sub Type Single Family Residence
Listing Status Sold
Purchase Type For Sale
Square Footage 2,167 sqft
Price per Sqft $130
Subdivision Ocala Highlands Estate
MLS Listing ID GC538971
Sold Date 10/19/26
Bedrooms 2
Full Baths 2
HOA Y/N No
Year Built 1998
Annual Tax Amount $2,752
Lot Size 0.490 Acres
Acres 0.49
Property Sub-Type Single Family Residence
Source Stellar MLS
Property Description
Step into style and space with this beautifully maintained home offering over 2,167 sq ft of thoughtfully designed living. Featuring 2 spacious bedrooms and 2 full baths, the split floor plan is centered around a stunning open living area with vaulted ceilings that instantly feels bright, airy, and inviting.
The kitchen is a standout—loaded with cabinet and counter space, perfect for everything from casual meals to entertaining. The oversized primary suite delivers true comfort, complete with large walk-in closets and a spa-like bath designed to unwind.
Out back, a cozy great room with a wood-burning fireplace creates the perfect second living space, with direct access to a wide-open backyard ready for gatherings, pets, or peaceful evenings.
Ceramic tile flows throughout for a clean, modern feel and easy upkeep. You'll also appreciate the 2-car garage with laundry, eye-catching curb appeal, and meticulous pride of ownership at every turn.
Set on nearly half an acre (.49 acres), this home offers the perfect blend of space and convenience—just minutes from top dining, shopping, and easy access to Highway 441 for a seamless commute.
This one checks all the boxes—don't miss it.
Location
State FL
County Marion
Community Ocala Highlands Estate
Area 34475 - Ocala
Zoning R1
Interior
Interior Features High Ceilings, Primary Bedroom Main Floor, Split Bedroom, Walk-In Closet(s)
Heating Central
Cooling Central Air
Flooring Ceramic Tile
Fireplaces Type Wood Burning
Furnishings Unfurnished
Fireplace true
Appliance Dishwasher, Range, Refrigerator
Laundry In Garage
Exterior
Exterior Feature None
Garage Spaces 2.0
Utilities Available Electricity Connected
View Y/N No
Water Access No
Roof Type Shingle
Attached Garage true
Exposure North
Garage true
Private Pool No
Building
Entry Level One
Foundation Slab
Lot Size Range 1/4 to less than 1/2
Sewer Septic Tank
Water Well
Structure Type Concrete,Stucco
New Construction false
Others
Senior Community No
Ownership Fee Simple
Special Listing Condition None
Read Less Info
Want to know what your home might be worth? Contact us for a FREE valuation!

Our team is ready to help you sell your home for the highest possible price ASAP

© 2026 My Florida Regional MLS DBA Stellar MLS. All Rights Reserved.
Bought with Non-Member Agent STELLAR NON-MEMBER OFFICE
Nearby Locations
GET MORE INFORMATION

Valerie Dailey
Broker, Owner, GRI, ePro, PSA, C2EX License ID: 3143790
Broker, Owner, GRI, ePro, PSA, C2EX License ID: 3143790