
For more information regarding the value of a property, please contact us for a free consultation.
Key Details
Sold Price $338,000
Property Type Single Family Home
Sub Type Single Family Residence
Listing Status Sold
Purchase Type For Sale
Square Footage 1,627 sqft
Price per Sqft $207
Subdivision Rainbow Spgs 05 Rep
MLS Listing ID OM730147
Sold Date 10/16/26
Bedrooms 3
Full Baths 2
HOA Fees $20/ann
HOA Y/N Yes
Annual Recurring Fee 250.0
Year Built 2004
Annual Tax Amount $2,148
Lot Size 0.260 Acres
Acres 0.26
Property Sub-Type Single Family Residence
Source Stellar MLS
Property Description
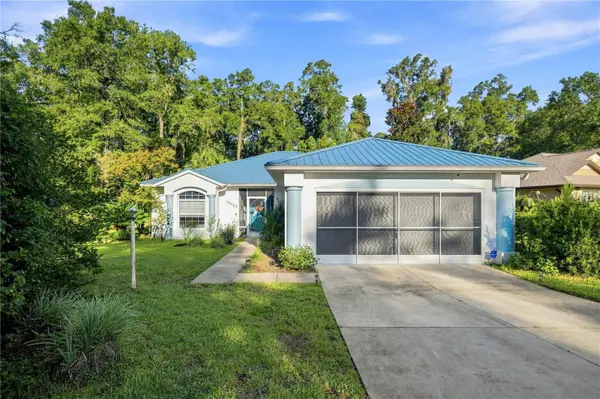
This inviting 3-bedroom, 2-bath pool home offers a comfortable, functional layout designed for easy Florida living. The split-bedroom floor plan provides added privacy, while the second bedroom offers great versatility and can serve as a bedroom, home office, den, hobby room, or flex space to fit your needs. Living in Rainbow River Country Club Estates also offers private access to the Rainbow River within the community. Step outside to your private screened pool, creating the perfect setting for relaxing, entertaining, and enjoying Florida living. Even better, many of the home's major components have already been updated, including a metal roof installed in 2024, pool enclosure rescreened in 2023, newer hot water heater, and a generator hookup. Conveniently located near shopping, dining, and outdoor recreation, this home combines a peaceful setting, desirable updates, and your own private pool!
Location
State FL
County Marion
Community Rainbow Spgs 05 Rep
Area 34432 - Dunnellon
Zoning R1
Interior
Interior Features Ceiling Fans(s), Open Floorplan
Heating Central, Electric
Cooling Central Air
Flooring Tile
Furnishings Unfurnished
Fireplace false
Appliance Dishwasher, Dryer, Electric Water Heater, Microwave, Range, Refrigerator, Washer
Laundry Laundry Room
Exterior
Garage Spaces 2.0
Pool In Ground
Community Features Deed Restrictions, Playground, Pool, Tennis Court(s)
Utilities Available Cable Connected, Electricity Connected
View Y/N No
Water Access No
Roof Type Metal
Attached Garage true
Exposure East
Garage true
Private Pool Yes
Building
Entry Level One
Foundation Slab
Lot Size Range 1/4 to less than 1/2
Sewer Public Sewer
Water Public
Structure Type Block,Stucco
New Construction false
Schools
Elementary Schools Dunnellon Elementary School
Middle Schools Dunnellon Middle School
High Schools Dunnellon High School
Others
Pets Allowed Cats OK, Dogs OK
Senior Community No
Ownership Fee Simple
Monthly Total Fees $20
Acceptable Financing Cash, Conventional, FHA, VA Loan
Membership Fee Required Required
Listing Terms Cash, Conventional, FHA, VA Loan
Special Listing Condition None
Read Less Info
Want to know what your home might be worth? Contact us for a FREE valuation!

Our team is ready to help you sell your home for the highest possible price ASAP

© 2026 My Florida Regional MLS DBA Stellar MLS. All Rights Reserved.
Bought with Jennifer August-Ruiz PREMIER SOTHEBYS INT'L REALTY
Nearby Locations
GET MORE INFORMATION

Valerie Dailey
Broker, Owner, GRI, ePro, PSA, C2EX License ID: 3143790
Broker, Owner, GRI, ePro, PSA, C2EX License ID: 3143790