
For more information regarding the value of a property, please contact us for a free consultation.
Key Details
Sold Price $215,000
Property Type Single Family Home
Sub Type Single Family Residence
Listing Status Sold
Purchase Type For Sale
Square Footage 1,384 sqft
Price per Sqft $155
Subdivision Oak Run Nbrhd 07
MLS Listing ID OM725569
Sold Date 10/09/26
Bedrooms 2
Full Baths 2
Construction Status Completed
HOA Fees $150/mo
HOA Y/N Yes
Annual Recurring Fee 1800.0
Year Built 1989
Annual Tax Amount $1,699
Lot Size 7,840 Sqft
Acres 0.18
Property Sub-Type Single Family Residence
Source Stellar MLS
Property Description
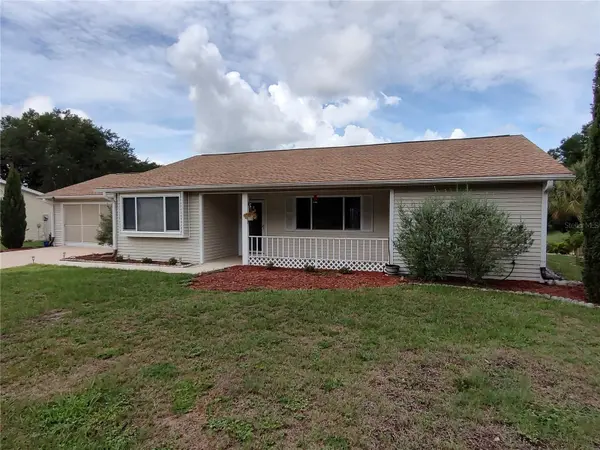
Gorgeous Newport model home featuring updates and upgrades throughout! The kitchen is a show stopper with solid wood cabinets and newer appliances. This lovely split bedroom dual master suite floorplan features spacious master suites both with walk-in closets, laminate flooring, and bathrooms with dual vanities. Open living space features tiled living/dining room area leading into spacious (144 sf) bonus room/den/study, all with charming back windows to overlook spacious retention area, privacy galore. Upgrades and updates include but are not limited to new roof, AC, electric panel, new plumbing throughout and new water heater. Come and enjoy the Oak Run lifestyle, there is something for everyone including 6 pools, 2 fitness centers, pickleball, tennis, bocce; a card, ceramic and billiards rooms are also part of the amenities. The Royal Oaks golf course and restaurant are also available. Did we mention the over 100 clubs and groups that meet regularly? This home has been lovingly and meticulously maintained and ready for new owners! Stop dreaming and start living!!
Location
State FL
County Marion
Community Oak Run Nbrhd 07
Area 34481 - Ocala
Zoning PUD
Rooms
Other Rooms Den/Library/Office
Interior
Interior Features Ceiling Fans(s), High Ceilings, Living Room/Dining Room Combo, Primary Bedroom Main Floor, Split Bedroom, Thermostat, Walk-In Closet(s)
Heating Central, Electric
Cooling Central Air
Flooring Laminate, Tile
Furnishings Negotiable
Fireplace false
Appliance Dishwasher, Dryer, Range, Refrigerator, Washer
Laundry In Garage
Exterior
Exterior Feature Rain Gutters
Parking Features Driveway, Garage Door Opener
Garage Spaces 2.0
Utilities Available Cable Connected, Electricity Connected, Sewer Connected, Underground Utilities, Water Connected
View Y/N No
Water Access No
Roof Type Shingle
Porch Front Porch, Patio
Attached Garage true
Exposure East
Garage true
Private Pool No
Building
Lot Description Cleared
Entry Level One
Foundation Slab
Lot Size Range 0 to less than 1/4
Sewer Public Sewer
Water Public
Structure Type Metal Siding,Frame
New Construction false
Construction Status Completed
Others
Pets Allowed Yes
Senior Community Yes
Ownership Fee Simple
Monthly Total Fees $150
Acceptable Financing Cash, Conventional
Membership Fee Required Required
Listing Terms Cash, Conventional
Special Listing Condition None
Read Less Info
Want to know what your home might be worth? Contact us for a FREE valuation!

Our team is ready to help you sell your home for the highest possible price ASAP

© 2026 My Florida Regional MLS DBA Stellar MLS. All Rights Reserved.
Bought with Kristopher Cernera RE/MAX FOXFIRE - HWY200/103 S
Nearby Locations
GET MORE INFORMATION

Valerie Dailey
Broker, Owner, GRI, ePro, PSA, C2EX License ID: 3143790
Broker, Owner, GRI, ePro, PSA, C2EX License ID: 3143790