
For more information regarding the value of a property, please contact us for a free consultation.
Key Details
Sold Price $78,000
Property Type Condo
Sub Type Condominium
Listing Status Sold
Purchase Type For Sale
Square Footage 840 sqft
Price per Sqft $92
Subdivision Derby Downs Condo
MLS Listing ID OM728020
Sold Date 10/07/26
Bedrooms 2
Full Baths 2
HOA Fees $337/mo
HOA Y/N Yes
Annual Recurring Fee 4055.28
Year Built 1987
Annual Tax Amount $2,049
Lot Size 435 Sqft
Acres 0.01
Property Sub-Type Condominium
Source Stellar MLS
Property Description
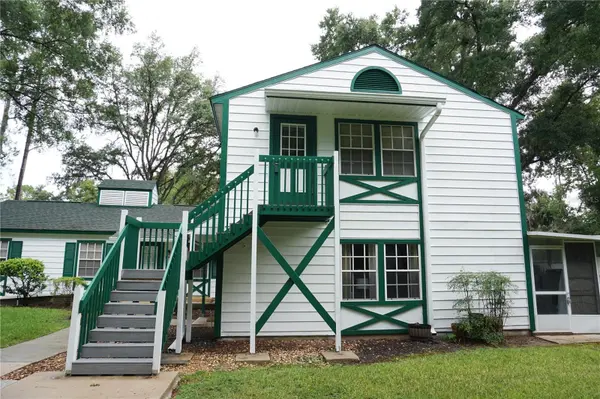
This 2 Bedroom 2 Bath Condo is an upstairs unit with a view of both the golf course and lake. Located in the 55+ community of Derby Downs which is on a dead-end street with a golf course surrounding its perimeters along with lakes and greenways which keeps it more private. The neighborhood has lots of shade and beauty from the oak trees along with the style and color of the buildings which lend to the equestrian look. The outside maintenance of the building and grounds along with new roofs are part of the included amenities. Publix and Walmart are 6 minutes away. The rest of Ocala is a close drive with many restaurants, shopping, parks, entertainment, springs, lakes, golfing and much more. The Villages with all of its entertainment options is nearby also. Residents can use Silver Springs Shores Community Center with pools, pickleball, exercise room, community center and activities. Don't miss this one, priced to sell. Owner financing possible from 50% down.
Location
State FL
County Marion
Community Derby Downs Condo
Area 34472 - Ocala
Zoning R3
Interior
Interior Features Open Floorplan
Heating Electric
Cooling Central Air
Flooring Carpet, Vinyl
Furnishings Unfurnished
Fireplace false
Appliance Dryer, Electric Water Heater, Range, Range Hood, Refrigerator, Washer
Laundry Electric Dryer Hookup, Inside, Laundry Closet
Exterior
Exterior Feature Private Mailbox, Sidewalk
Community Features Buyer Approval Required, Community Mailbox, Deed Restrictions, Street Lights
Utilities Available BB/HS Internet Available, Cable Connected, Phone Available, Sewer Connected, Underground Utilities, Water Connected
Amenities Available Cable TV, Maintenance
View Y/N Yes
Water Access No
View Golf Course, Water
Roof Type Shingle
Porch None
Exposure North
Garage false
Private Pool No
Building
Lot Description In County, Street Dead-End, Paved
Story 1
Entry Level One
Foundation Slab
Lot Size Range 0 to less than 1/4
Sewer Public Sewer
Water Public
Unit Floor 2
Structure Type HardiPlank Type,Frame
New Construction false
Others
Pets Allowed Breed Restrictions, Cats OK, Dogs OK, Number Limit, Size Limit
HOA Fee Include Common Area Taxes,Escrow Reserves Fund,Maintenance Structure,Maintenance Grounds,Pest Control,Trash
Senior Community Yes
Pet Size Small (16-35 Lbs.)
Ownership Fee Simple
Monthly Total Fees $337
Acceptable Financing Cash, Conventional, FHA, Owner Financing, VA Loan
Membership Fee Required Required
Listing Terms Cash, Conventional, FHA, Owner Financing, VA Loan
Num of Pet 1
Special Listing Condition None
Read Less Info
Want to know what your home might be worth? Contact us for a FREE valuation!

Our team is ready to help you sell your home for the highest possible price ASAP

© 2026 My Florida Regional MLS DBA Stellar MLS. All Rights Reserved.
Bought with Mark Daconta PREFERRED PROPERTIES OF CEN/FL
Nearby Locations
GET MORE INFORMATION

Valerie Dailey
Broker, Owner, GRI, ePro, PSA, C2EX License ID: 3143790
Broker, Owner, GRI, ePro, PSA, C2EX License ID: 3143790