
For more information regarding the value of a property, please contact us for a free consultation.
Key Details
Sold Price $200,000
Property Type Single Family Home
Sub Type Single Family Residence
Listing Status Sold
Purchase Type For Sale
Square Footage 1,191 sqft
Price per Sqft $167
Subdivision Ocala Estate
MLS Listing ID OM729551
Sold Date 09/30/26
Bedrooms 3
Full Baths 2
HOA Y/N No
Year Built 2006
Annual Tax Amount $2,007
Lot Size 9,583 Sqft
Acres 0.22
Lot Dimensions 80x120
Property Sub-Type Single Family Residence
Source Stellar MLS
Property Description
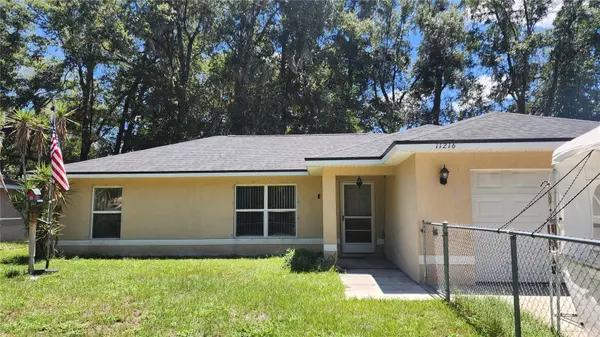
Returning to the market with renovations and upgrades! A new A/C system was installed this summer and includes a transferable warranty. The fully enclosed back porch has been renovated, including updates to the flooring and ceiling. A brand-new garage door opener has been installed, and several rooms have received fresh paint. The roof was replaced in 2024. This 1,191-square-foot concrete block home, built in 2006, features a split-concept floor plan with 3 bedrooms, 2 baths, and a one-car garage. The property includes a fully enclosed chain-link fence in both the front yard and the backyard. In the backyard, you'll find a 10x16 storage unit with a ceiling fan, built-in lighting, and shelving; a charming treehouse/playhouse; and a custom-built shed for storing your lawnmower. An extended asphalt parking area has been added alongside the main driveway, providing space for additional vehicles. No HOA. No flood insurance required. Call to schedule your appointment!
Location
State FL
County Marion
Community Ocala Estate
Area 34482 - Ocala
Zoning R4
Interior
Interior Features Ceiling Fans(s), Living Room/Dining Room Combo
Heating Central
Cooling Central Air
Flooring Concrete, Laminate, Tile
Furnishings Unfurnished
Fireplace false
Appliance Dishwasher, Microwave, Range, Refrigerator
Laundry In Garage
Exterior
Exterior Feature Private Yard, Storage
Parking Features Covered, Driveway, Garage Door Opener, Guest
Garage Spaces 1.0
Fence Chain Link, Fenced
Utilities Available Public
View Y/N No
Water Access No
Roof Type Shingle
Porch Covered, Enclosed, Porch, Rear Porch, Screened
Attached Garage false
Exposure Northwest
Garage true
Private Pool No
Building
Story 1
Entry Level One
Foundation Concrete Perimeter, Slab
Lot Size Range 0 to less than 1/4
Sewer Septic Tank
Water Well
Architectural Style Florida, Ranch
Structure Type Block,Stucco
New Construction false
Schools
Elementary Schools Romeo Elementary School
Middle Schools Dunnellon Middle School
High Schools West Port High School
Others
Senior Community Yes
Ownership Fee Simple
Acceptable Financing Cash, Conventional, FHA, VA Loan
Listing Terms Cash, Conventional, FHA, VA Loan
Special Listing Condition None
Read Less Info
Want to know what your home might be worth? Contact us for a FREE valuation!

Our team is ready to help you sell your home for the highest possible price ASAP

© 2026 My Florida Regional MLS DBA Stellar MLS. All Rights Reserved.
Bought with Elienny Moya Ponce MAI JAC REALTY GROUP LLC
Nearby Locations
GET MORE INFORMATION

Valerie Dailey
Broker, Owner, GRI, ePro, PSA, C2EX License ID: 3143790
Broker, Owner, GRI, ePro, PSA, C2EX License ID: 3143790