
For more information regarding the value of a property, please contact us for a free consultation.
Key Details
Sold Price $353,000
Property Type Single Family Home
Sub Type Single Family Residence
Listing Status Sold
Purchase Type For Sale
Square Footage 1,931 sqft
Price per Sqft $182
Subdivision Clearview Ests
MLS Listing ID OM723610
Sold Date 09/25/26
Bedrooms 3
Full Baths 3
HOA Fees $23/ann
HOA Y/N Yes
Annual Recurring Fee 281.0
Year Built 1989
Annual Tax Amount $2,971
Lot Size 1.080 Acres
Acres 1.08
Property Sub-Type Single Family Residence
Source Stellar MLS
Property Description
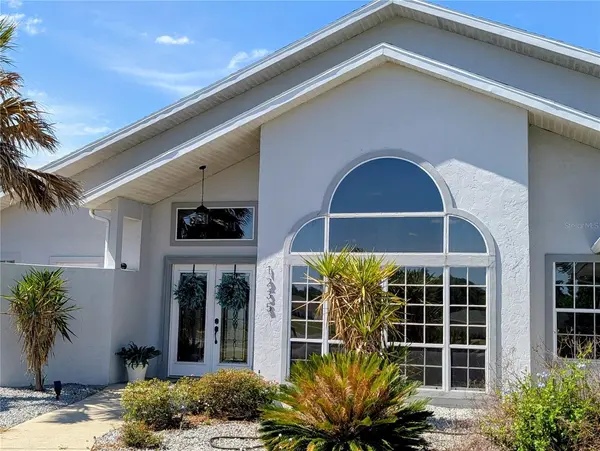
Beautifully entertainers' paradise with Top Notch updated -no expense spared in this beautiful home! From gourmet kitchen to Brand New professional Spa! maintained 3-bedroom, 3 bath home with a 2-car garage, perfectly situated on a spacious 1-acre lot in the desirable Clearview Estates of Citrus Hills.
Location
State FL
County Citrus
Community Clearview Ests
Area 34442 - Hernando
Zoning PDR
Rooms
Other Rooms Breakfast Room Separate, Family Room, Formal Dining Room Separate, Storage Rooms
Interior
Interior Features Cathedral Ceiling(s), Ceiling Fans(s), Eat-in Kitchen, High Ceilings, Kitchen/Family Room Combo, Open Floorplan, Other, Primary Bedroom Main Floor, Solid Surface Counters, Split Bedroom, Stone Counters, Thermostat, Vaulted Ceiling(s), Walk-In Closet(s), Window Treatments
Heating Central, Electric
Cooling Central Air
Flooring Carpet, Ceramic Tile, Luxury Vinyl, Tile
Furnishings Unfurnished
Fireplace false
Appliance Cooktop, Dishwasher, Dryer, Electric Water Heater, Exhaust Fan, Ice Maker, Range, Range Hood, Refrigerator, Tankless Water Heater, Washer
Laundry In Garage
Exterior
Exterior Feature Courtyard, Dog Run, Lighting, Rain Gutters, Sidewalk, Storage
Parking Features Boat, Driveway, Garage Door Opener, Garage Faces Side, Guest, Oversized, Workshop in Garage
Garage Spaces 2.0
Fence Board, Fenced, Wood
Community Features Deed Restrictions, Dog Park, Fitness Center, Golf
Utilities Available Cable Available, Electricity Connected, Public, Water Connected
Amenities Available Basketball Court, Clubhouse, Fitness Center, Golf Course, Park, Pickleball Court(s), Recreation Facilities, Tennis Court(s)
View Y/N No
Water Access No
Roof Type Shingle
Porch Covered, Enclosed, Front Porch, Patio, Rear Porch, Screened
Attached Garage true
Exposure South
Garage true
Private Pool No
Building
Lot Description Landscaped, Near Golf Course, Oversized Lot, Private, Paved
Entry Level One
Foundation Block
Lot Size Range 1 to less than 2
Sewer Septic Tank
Water Public
Architectural Style Custom
Structure Type Stucco
New Construction false
Others
Pets Allowed Cats OK, Dogs OK, Number Limit
Senior Community No
Ownership Fee Simple
Monthly Total Fees $23
Acceptable Financing Cash, Conventional, FHA, VA Loan
Membership Fee Required Required
Listing Terms Cash, Conventional, FHA, VA Loan
Num of Pet 4
Special Listing Condition None
Read Less Info
Want to know what your home might be worth? Contact us for a FREE valuation!

Our team is ready to help you sell your home for the highest possible price ASAP

© 2026 My Florida Regional MLS DBA Stellar MLS. All Rights Reserved.
Bought with Lisa Givens LLC REALTY EXECUTIVES IN THE VILLAGES
Nearby Locations
GET MORE INFORMATION

Valerie Dailey
Broker, Owner, GRI, ePro, PSA, C2EX License ID: 3143790
Broker, Owner, GRI, ePro, PSA, C2EX License ID: 3143790