
For more information regarding the value of a property, please contact us for a free consultation.
Key Details
Sold Price $275,000
Property Type Single Family Home
Sub Type Single Family Residence
Listing Status Sold
Purchase Type For Sale
Square Footage 1,605 sqft
Price per Sqft $171
Subdivision Rivendell
MLS Listing ID OM726723
Sold Date 09/28/26
Bedrooms 3
Full Baths 2
Construction Status Completed
HOA Fees $107/Semi-Annually
HOA Y/N Yes
Annual Recurring Fee 2590.0
Year Built 2026
Annual Tax Amount $484
Lot Size 6,098 Sqft
Acres 0.14
Lot Dimensions 50x124
Property Sub-Type Single Family Residence
Source Stellar MLS
Property Description
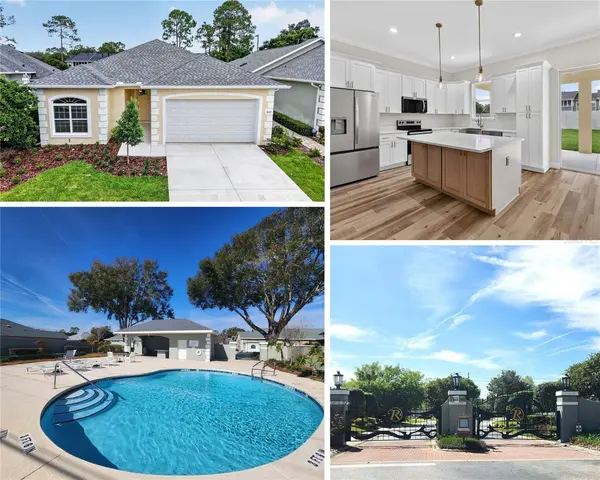
New construction completed and move-in ready! This home offers the unique opportunity to purchase a brand-new home in established and gated Rivendell that has a great in-town location. This SW Ocala area has abundance of dining, retail, medical within steps of the community. Enjoy Florida weather at the community pool that is outfitted with a nice patio and summer kitchen. House is built by multiple Parade of Homes winning builder and comes with warranty. Open concept floorplan is outfitted with tall ceilings, upgraded floors and crown molding. Gourmet kitchen features softclose cabinets, quartz counters, farmhouse sink and large island. Expansive master suite has walk-in closet, dual vanities and tiled shower stall. Large lanai provides plenty of space for outdoor living. Other features include gutters, textured porch floors, irrigation, over/under cabinet lighting and upgraded light fixtures. Come see today!
Location
State FL
County Marion
Community Rivendell
Area 34474 - Ocala
Zoning PD09
Rooms
Other Rooms Great Room, Inside Utility
Interior
Interior Features Ceiling Fans(s), Crown Molding, High Ceilings, Open Floorplan, Solid Wood Cabinets, Split Bedroom, Stone Counters, Walk-In Closet(s)
Heating Electric
Cooling Central Air
Flooring Luxury Vinyl
Furnishings Unfurnished
Fireplace false
Appliance Dishwasher, Exhaust Fan, Microwave, Range, Refrigerator
Laundry Inside
Exterior
Exterior Feature Private Mailbox, Rain Gutters, Sidewalk
Parking Features Driveway, Garage Door Opener
Garage Spaces 2.0
Fence Masonry
Community Features Clubhouse, Gated Community - No Guard, Pool, Sidewalks, Street Lights
Utilities Available Underground Utilities, Water Connected
Amenities Available Pool
View Y/N No
Water Access No
Roof Type Shingle
Porch Covered, Rear Porch
Attached Garage false
Exposure South
Garage true
Private Pool No
Building
Lot Description Cleared, Landscaped, Street Dead-End
Entry Level One
Foundation Slab
Lot Size Range 0 to less than 1/4
Builder Name A.L. Milton Construction
Sewer Public Sewer
Water Public
Architectural Style Contemporary
Structure Type Block
New Construction true
Construction Status Completed
Others
Pets Allowed Cats OK, Dogs OK
Senior Community No
Ownership Fee Simple
Monthly Total Fees $215
Acceptable Financing Cash, Conventional, FHA, VA Loan
Membership Fee Required Required
Listing Terms Cash, Conventional, FHA, VA Loan
Special Listing Condition None
Read Less Info
Want to know what your home might be worth? Contact us for a FREE valuation!

Our team is ready to help you sell your home for the highest possible price ASAP

© 2026 My Florida Regional MLS DBA Stellar MLS. All Rights Reserved.
Bought with Chris Milton BEARING POINT REAL EST GROUP
Nearby Locations
GET MORE INFORMATION

Valerie Dailey
Broker, Owner, GRI, ePro, PSA, C2EX License ID: 3143790
Broker, Owner, GRI, ePro, PSA, C2EX License ID: 3143790