
For more information regarding the value of a property, please contact us for a free consultation.
Key Details
Sold Price $1,120,000
Property Type Single Family Home
Sub Type Single Family Residence
Listing Status Sold
Purchase Type For Sale
Square Footage 6,016 sqft
Price per Sqft $186
MLS Listing ID GC541109
Sold Date 09/15/26
Bedrooms 6
Full Baths 4
Half Baths 2
Construction Status Completed
HOA Y/N No
Year Built 1973
Annual Tax Amount $21,049
Lot Size 4.830 Acres
Acres 4.83
Property Sub-Type Single Family Residence
Source Stellar MLS
Property Description
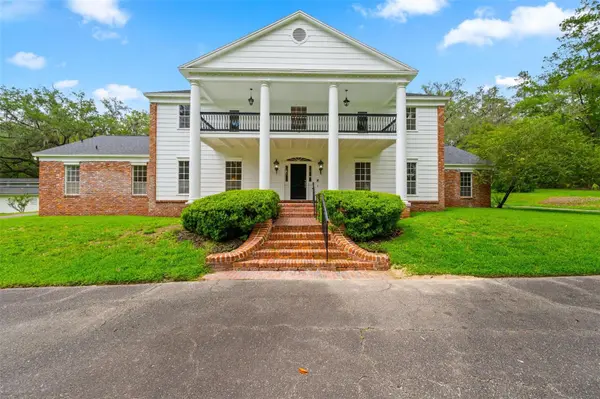
Behind wrought iron gates and a brick fence on nearly 5 private acres, this magnificent colonial estate offers over 6,000 SF of luxury living in one of NW Gainesville's most exclusive — and best-kept — secrets. No HOA. No compromises. A circular driveway leads to a striking façade with tall round columns and dual balconies. Inside, nearly 20-foot foyer ceilings and a sweeping curved staircase set the tone. The traditional floor plan features a formal dining room, formal sitting room with fireplace, and a spacious kitchen with island flowing into a café area and family room anchored by a double-sided wood-burning fireplace. On the other side of that fireplace, a custom mahogany bar with built-in shelving, lighting, and sink makes the Parlor an entertainer's showpiece. The first-floor primary suite opens via French doors to the garden and pool lanai, with an adjoining study and guest half bath. A Florida sunroom with pool bath overlooks the large pool and travertine paver deck. Upstairs offers five oversized bedrooms and three full bathrooms. The property also features a large barn with true horse stalls and tack rooms — a rare find this close to everything. Minutes to Fresh Market, Thornebrook Village, Publix, Buchholz High, Santa Fe College, UF, UF Health, and Oaks Mall. A legacy estate of this scale, setting, and location is a once-in-a-market opportunity.
Location
State FL
County Alachua
Area 32605 - Gainesville
Zoning RE-1
Rooms
Other Rooms Den/Library/Office, Formal Dining Room Separate, Formal Living Room Separate, Inside Utility
Interior
Interior Features Built-in Features, Crown Molding
Heating Electric
Cooling Central Air
Flooring Carpet, Ceramic Tile, Luxury Vinyl
Fireplaces Type Family Room, Living Room, Wood Burning
Furnishings Unfurnished
Fireplace true
Appliance Cooktop, Dishwasher, Microwave
Laundry Laundry Room
Exterior
Exterior Feature Private Mailbox
Parking Features Garage Faces Side
Garage Spaces 2.0
Fence Masonry, Other
Pool In Ground
Utilities Available Cable Available
View Y/N No
Water Access No
View Trees/Woods
Roof Type Shingle
Porch Covered, Front Porch, Rear Porch
Attached Garage true
Exposure South
Garage true
Private Pool Yes
Building
Lot Description Landscaped, Paved
Entry Level Two
Foundation Crawlspace, Slab
Lot Size Range 2 to less than 5
Builder Name MM Parrish
Sewer Septic Tank
Water Well
Architectural Style Traditional
Structure Type Brick,Other,Frame
New Construction false
Construction Status Completed
Others
Pets Allowed Cats OK, Dogs OK
Senior Community No
Ownership Fee Simple
Acceptable Financing Cash, Conventional
Horse Property Stable(s)
Membership Fee Required None
Listing Terms Cash, Conventional
Special Listing Condition None
Read Less Info
Want to know what your home might be worth? Contact us for a FREE valuation!

Our team is ready to help you sell your home for the highest possible price ASAP

© 2026 My Florida Regional MLS DBA Stellar MLS. All Rights Reserved.
Bought with Lynn Hughes RE/MAX PROFESSIONALS
Nearby Locations
GET MORE INFORMATION

Valerie Dailey
Broker, Owner, GRI, ePro, PSA, C2EX License ID: 3143790
Broker, Owner, GRI, ePro, PSA, C2EX License ID: 3143790