
For more information regarding the value of a property, please contact us for a free consultation.
Key Details
Sold Price $223,000
Property Type Single Family Home
Sub Type Modular Home
Listing Status Sold
Purchase Type For Sale
Square Footage 1,858 sqft
Price per Sqft $120
Subdivision Owen Lake Heights
MLS Listing ID OM727264
Sold Date 09/15/26
Bedrooms 2
Full Baths 2
Construction Status Completed
HOA Y/N No
Year Built 1984
Annual Tax Amount $857
Lot Size 0.510 Acres
Acres 0.51
Lot Dimensions 111x200
Property Sub-Type Modular Home
Source Stellar MLS
Property Description
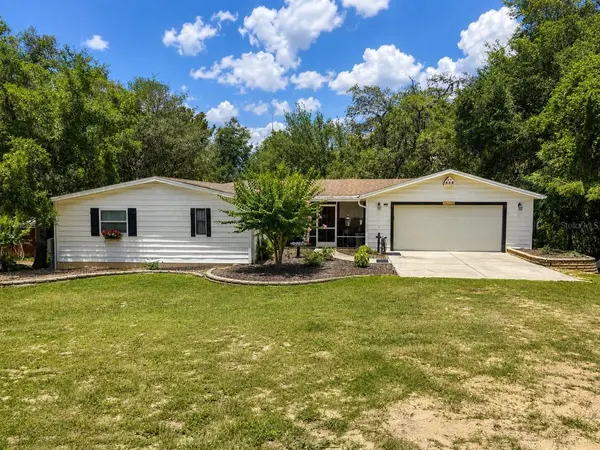
Tucked beneath mature oak trees and surrounded by natural Florida greenery, this charming home offers a peaceful setting with plenty of space to enjoy both inside and out. The exterior features a welcoming single-story design, an attached two-car garage, a wide driveway, landscaped beds, and a spacious yard with a beautiful mix of open lawn, shaded areas, and wooded views. Inside, the home offers multiple living spaces with large windows, sliding glass doors, crown molding, decorative trim, and warm traditional character throughout. The inviting living area features an electric fireplace, creating a cozy focal point for relaxing or entertaining. The kitchen is a standout feature with abundant wood cabinetry, stone-look countertops, a large center island with cooktop, stainless range hood, stainless refrigerator, pendant lighting, and heavy-duty pull-out drawers in all lower cabinets for added convenience and storage. The home also includes formal and casual gathering spaces, a dedicated dining area, comfortable bedrooms, and bathrooms with decorative tile, mirrored vanities, and both tub and shower spaces. Outdoor views are showcased through large glass doors leading to a patio area overlooking mature landscaping and trees. With its spacious layout, natural setting, and inviting traditional details, this property offers a comfortable retreat with room to relax, entertain, and enjoy the privacy of its surroundings.
Location
State FL
County Marion
Community Owen Lake Heights
Area 34488 - Silver Springs
Zoning R4
Interior
Interior Features Cathedral Ceiling(s), Ceiling Fans(s), Crown Molding, Eat-in Kitchen, High Ceilings, L Dining, Primary Bedroom Main Floor, Solid Wood Cabinets, Walk-In Closet(s)
Heating Central, Electric
Cooling Central Air
Flooring Carpet, Tile, Vinyl
Fireplaces Type Decorative, Living Room, Non Wood Burning
Furnishings Unfurnished
Fireplace true
Appliance Dishwasher, Disposal, Dryer, Electric Water Heater, Microwave, Range, Range Hood, Refrigerator, Washer
Laundry In Garage
Exterior
Exterior Feature Private Mailbox, Rain Gutters, Sidewalk
Garage Spaces 2.0
Utilities Available Cable Available, Cable Connected, Electricity Available, Electricity Connected, Water Available, Water Connected
Waterfront Description Lake Front
View Y/N Yes
Water Access Yes
Water Access Desc Lake
View Water
Roof Type Shingle
Porch Front Porch, Patio, Porch, Screened
Attached Garage true
Exposure Northeast
Garage true
Private Pool No
Building
Lot Description Cleared, Landscaped, Paved, Unpaved
Story 1
Entry Level One
Foundation Block
Lot Size Range 1/2 to less than 1
Sewer Septic Tank
Water Well
Architectural Style Ranch
Structure Type Vinyl Siding
New Construction false
Construction Status Completed
Schools
Elementary Schools East Marion Elementary School
Middle Schools Ft Mccoy Middle
High Schools Lake Weir High School
Others
Pets Allowed No
Senior Community No
Ownership Fee Simple
Special Listing Condition None
Read Less Info
Want to know what your home might be worth? Contact us for a FREE valuation!

Our team is ready to help you sell your home for the highest possible price ASAP

© 2026 My Florida Regional MLS DBA Stellar MLS. All Rights Reserved.
Bought with Randy Barnes RE/MAX PREMIER REALTY
Nearby Locations
GET MORE INFORMATION

Valerie Dailey
Broker, Owner, GRI, ePro, PSA, C2EX License ID: 3143790
Broker, Owner, GRI, ePro, PSA, C2EX License ID: 3143790