
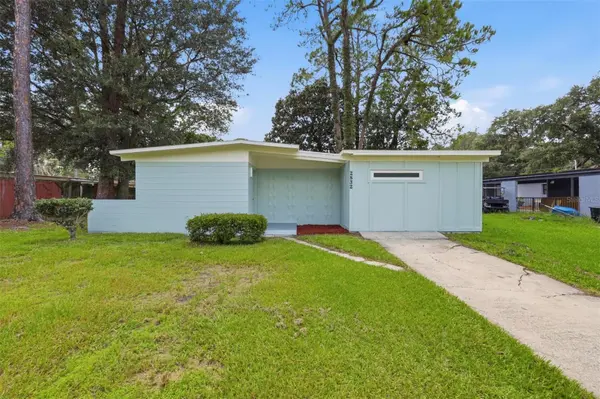
For more information regarding the value of a property, please contact us for a free consultation.
Key Details
Sold Price $130,000
Property Type Single Family Home
Sub Type Single Family Residence
Listing Status Sold
Purchase Type For Sale
Square Footage 1,538 sqft
Price per Sqft $84
Subdivision Highland Court Manor
MLS Listing ID GC542140
Sold Date 09/03/26
Bedrooms 4
Full Baths 2
HOA Y/N No
Year Built 1961
Annual Tax Amount $3,365
Lot Size 8,276 Sqft
Acres 0.19
Property Sub-Type Single Family Residence
Source Stellar MLS
Property Description
From the moment you step inside, the bright finishes, spacious rooms and flexible layout make this home feel both welcoming and easy to envision as your own. The front living room provides a comfortable place to gather, while the adjoining dining area creates an easy flow for everyday entertaining. Just beyond, the kitchen features beautiful cabinetry, granite countertops and plenty of workspace for cooking and storage.
Continue down the hall to find four bedrooms and two updated bathrooms, including a hall bath with a tiled tub surround and a second bath with a walk-in shower.
Off the dining area, an additional oversized room offers even more possibilities. With its own mini-split system, it could easily serve as a fifth bedroom, home office, playroom, workout room or guest space. A dedicated utility room adds convenient laundry and storage space without taking away from the main living areas.
The home also features a brand-new HVAC system and all-new piping, giving buyers added peace of mind alongside the updated finishes and versatile layout.
Location
State FL
County Alachua
Community Highland Court Manor
Area 32609 - Gainesville
Zoning RSF2
Interior
Interior Features Other
Heating Central
Cooling Central Air
Flooring Luxury Vinyl
Furnishings Unfurnished
Fireplace false
Appliance Refrigerator
Laundry Laundry Room
Exterior
Exterior Feature None
Utilities Available Electricity Connected
View Y/N No
Water Access No
Roof Type Shingle
Exposure East
Garage false
Private Pool No
Building
Entry Level One
Foundation Slab
Lot Size Range 0 to less than 1/4
Sewer Public Sewer
Water Public
Structure Type Block,HardiPlank Type
New Construction false
Others
Senior Community No
Ownership Fee Simple
Special Listing Condition None
Read Less Info
Want to know what your home might be worth? Contact us for a FREE valuation!

Our team is ready to help you sell your home for the highest possible price ASAP

© 2026 My Florida Regional MLS DBA Stellar MLS. All Rights Reserved.
Bought with Non-Member Agent STELLAR NON-MEMBER OFFICE
Nearby Locations
GET MORE INFORMATION

Valerie Dailey
Broker, Owner, GRI, ePro, PSA, C2EX License ID: 3143790
Broker, Owner, GRI, ePro, PSA, C2EX License ID: 3143790