
For more information regarding the value of a property, please contact us for a free consultation.
Key Details
Sold Price $232,886
Property Type Single Family Home
Sub Type Single Family Residence
Listing Status Sold
Purchase Type For Sale
Square Footage 2,093 sqft
Price per Sqft $111
Subdivision Summerglen
MLS Listing ID OM712279
Sold Date 08/20/26
Bedrooms 3
Full Baths 2
HOA Fees $390/mo
HOA Y/N Yes
Annual Recurring Fee 4680.0
Year Built 2006
Annual Tax Amount $2,608
Lot Size 7,840 Sqft
Acres 0.18
Lot Dimensions 65x120
Property Sub-Type Single Family Residence
Source Stellar MLS
Property Description
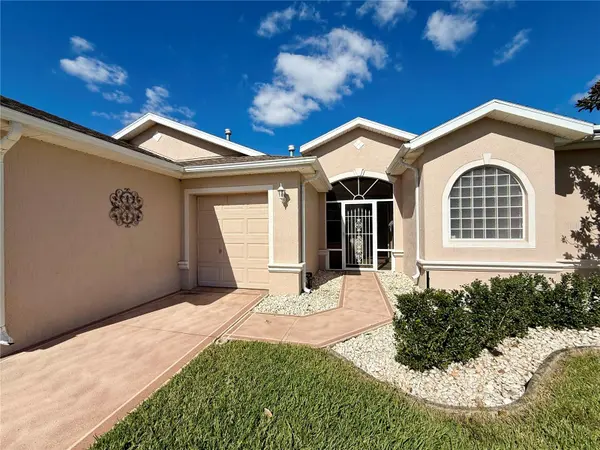
Motivated - One Owner - Expanded Venice Floorplan Offers Dream Lot And Perfect Space! Discover This Charming Residence With Beautiful Laminate Flooring Throughout, (NO CARPET) Complemented By Elegant Corian Counters That Grace The Kitchen Space. Formal Dining And Great Room PLUS Huge Family Room Allow Seamless Flow While Entertaining. The Master Bath Features A Walk-In Shower, While The Exterior Was Freshly Painted In 2018 To Preserve Its Exterior Appearance. Upgrades Include Specialized Tailored Foam Insulation In The Living Area For Enhanced Comfort And Energy Efficiency. Thoughtful Touches Abound, Including A Convenient Keypad Entry For The Garage And A Stylish Kneewall Detail In Place Of Traditional Kickplates In The Enclosed Lanai. This Inviting Space Overlooks A Peaceful Rear Patio And Lush Greenspace, Creating Your Own Private Retreat. The Beautifully Painted Driveway Coordinates Seamlessly With The Matching Rear Patio For A Cohesive, Polished Look Throughout. This Exceptional Property Allows You To Do The Updates You Desire! Let This Home Help You Fully Embrace The Active Lifestyle That Awaits! SummerGlen Offers An Outstanding Value With Incredible Amenities And Homeowner Benefits That Truly Elevate Daily Living. Welcome To Lot 286 Where Your Dream Home Awaits!
Location
State FL
County Marion
Community Summerglen
Area 34473 - Ocala
Zoning PUD
Rooms
Other Rooms Family Room, Formal Dining Room Separate, Great Room, Inside Utility
Interior
Interior Features Ceiling Fans(s), Solid Surface Counters, Solid Wood Cabinets, Walk-In Closet(s), Window Treatments
Heating Natural Gas
Cooling Central Air
Flooring Laminate, Tile
Fireplace false
Appliance Dishwasher, Disposal, Gas Water Heater, Microwave, Range, Refrigerator
Laundry Inside, Laundry Room
Exterior
Parking Features Driveway, Garage Door Opener, Golf Cart Garage
Garage Spaces 2.0
Pool Other
Community Features Association Recreation - Owned, Buyer Approval Required, Clubhouse, Community Mailbox, Dog Park, Fitness Center, Gated Community - Guard, Golf Carts OK, Golf, Playground, Pool, Restaurant, Sidewalks, Tennis Court(s)
Utilities Available Cable Connected, Electricity Connected, Natural Gas Connected, Sewer Connected, Underground Utilities, Water Connected
Amenities Available Cable TV, Clubhouse, Fence Restrictions, Fitness Center, Gated, Golf Course, Pickleball Court(s), Playground, Pool, Recreation Facilities, Shuffleboard Court, Spa/Hot Tub, Tennis Court(s)
View Y/N No
Water Access No
View Park/Greenbelt
Roof Type Shingle
Porch Patio, Rear Porch, Screened
Attached Garage true
Exposure South
Garage true
Private Pool No
Building
Lot Description Cleared, Near Golf Course, Private, Paved
Story 1
Entry Level One
Foundation Slab
Lot Size Range 0 to less than 1/4
Builder Name FLORIDA LEISURE
Sewer Public Sewer
Water Public
Structure Type Block,Concrete,Stucco
New Construction false
Others
Pets Allowed Cats OK, Dogs OK
HOA Fee Include Cable TV,Pool,Internet,Private Road,Recreational Facilities,Trash
Senior Community Yes
Ownership Fee Simple
Monthly Total Fees $390
Acceptable Financing Cash, Conventional, FHA, USDA Loan, VA Loan
Membership Fee Required Required
Listing Terms Cash, Conventional, FHA, USDA Loan, VA Loan
Special Listing Condition None
Read Less Info
Want to know what your home might be worth? Contact us for a FREE valuation!

Our team is ready to help you sell your home for the highest possible price ASAP

© 2026 My Florida Regional MLS DBA Stellar MLS. All Rights Reserved.
Bought with Robert Kidwell DALTON WADE INC
Nearby Locations
GET MORE INFORMATION

Valerie Dailey
Broker, Owner, GRI, ePro, PSA, C2EX License ID: 3143790
Broker, Owner, GRI, ePro, PSA, C2EX License ID: 3143790