
For more information regarding the value of a property, please contact us for a free consultation.
Key Details
Sold Price $311,500
Property Type Single Family Home
Sub Type Single Family Residence
Listing Status Sold
Purchase Type For Sale
Square Footage 1,645 sqft
Price per Sqft $189
Subdivision Meadow Wood Ph 01
MLS Listing ID GC537148
Sold Date 08/13/26
Bedrooms 3
Full Baths 2
HOA Y/N No
Year Built 2016
Annual Tax Amount $3,112
Lot Size 1.100 Acres
Acres 1.1
Property Sub-Type Single Family Residence
Source Stellar MLS
Property Description
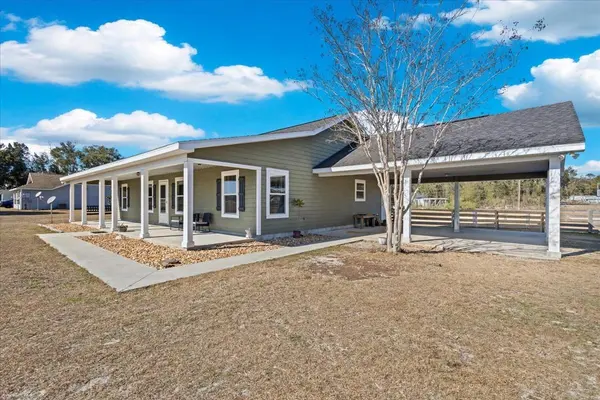
THIS is the home sweet home you've been waiting for. A gorgeous 2016 custom built home on 1.1 acres located conveniently between Chiefland and Fanning Springs. This home has the perfect property for low maintenance. As you enter the property you will love the 2 car oversized carport , wonderful front patio leading you to the entrance. As you enter the home you see a bright open floor plan, laminate flooring throughout the main living area, dining with pantry and kitchen with gorgeous custom wood cabinetry . All appliances are new! A true split floor plan with guest bedrooms and guest bathroom on one side and large master, dual closets and master bathroom with a walk in shower and dual vanities. The home has gorgeous den area perfect for a play room, office or extra sitting area. A large mud room with cabinetry and washer and dryer included and sink. Back porch is screened perfect to enjoy the beautiful Florida weather. Back yard is fenced perfect for kids and animals , with a few storage buildings for all your storage needs. Accepting ALL loan types and cash! Call today for YOUR tour! LENDER CREDIT of $1,500 being offered with preferred lender!
Location
State FL
County Levy
Community Meadow Wood Ph 01
Area 32693 - Trenton
Zoning RESI
Interior
Interior Features Cathedral Ceiling(s), Ceiling Fans(s), Open Floorplan, Solid Surface Counters, Solid Wood Cabinets, Split Bedroom, Thermostat, Walk-In Closet(s)
Heating Electric
Cooling Central Air
Flooring Carpet, Laminate
Furnishings Unfurnished
Fireplace false
Appliance Dishwasher, Range, Refrigerator
Laundry Laundry Room
Exterior
Exterior Feature Private Mailbox, Private Yard, Sidewalk, Storage
Utilities Available Electricity Connected
View Y/N No
Water Access No
Roof Type Shingle
Exposure Northwest
Garage false
Private Pool No
Building
Entry Level One
Foundation Slab
Lot Size Range 1 to less than 2
Sewer Septic Tank
Water Well
Structure Type HardiPlank Type
New Construction false
Others
Senior Community No
Ownership Fee Simple
Acceptable Financing Cash, Conventional, FHA, USDA Loan, VA Loan
Listing Terms Cash, Conventional, FHA, USDA Loan, VA Loan
Special Listing Condition None
Read Less Info
Want to know what your home might be worth? Contact us for a FREE valuation!

Our team is ready to help you sell your home for the highest possible price ASAP

© 2026 My Florida Regional MLS DBA Stellar MLS. All Rights Reserved.
Bought with Michelle Tell COLDWELL BANKER M.M. PARRISH REALTORS
Nearby Locations
GET MORE INFORMATION

Valerie Dailey
Broker, Owner, GRI, ePro, PSA, C2EX License ID: 3143790
Broker, Owner, GRI, ePro, PSA, C2EX License ID: 3143790