
For more information regarding the value of a property, please contact us for a free consultation.
Key Details
Sold Price $367,000
Property Type Single Family Home
Sub Type Single Family Residence
Listing Status Sold
Purchase Type For Sale
Square Footage 1,747 sqft
Price per Sqft $210
Subdivision On Top Of The World
MLS Listing ID OM726641
Sold Date 08/06/26
Bedrooms 2
Full Baths 2
HOA Fees $226/mo
HOA Y/N Yes
Annual Recurring Fee 2712.0
Year Built 2021
Annual Tax Amount $3,956
Lot Size 8,712 Sqft
Acres 0.2
Property Sub-Type Single Family Residence
Source Stellar MLS
Property Description
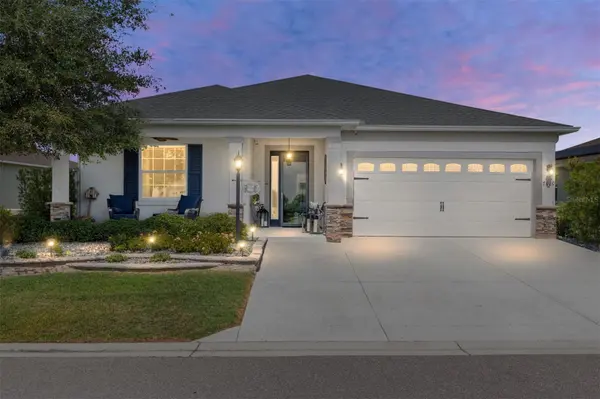
Truly move-in ready! This beautifully upgraded Ginger model sits in the gated golf cart community of Weybourne Landing at On Top of the World. The 2-bedroom, 2-bath layout features a versatile flex room with French doors, an extra-wide epoxy driveway, and a 2-car garage. The gourmet kitchen is the heart of the home, with an extra-long granite island, staggered soft-close cabinetry, Italian marble backsplash, upgraded stainless appliances including a convection/microwave wall oven, and a 5-burner gas cooktop. The primary suite offers plush carpeting, a large walk-in closet, and a spa-inspired bath with dual vanities, quartz counters, and a zero-entry tiled shower.
Outside, enjoy a private Floridian retreat: a screened birdcage with a 6-person hot tub, covered lanai, expanded paver patio with pergola, and a granite grill station with seating for 8 — all framed by privacy fencing and lush landscaping. Additional upgrades include a water softener, smart-home features, Ring security, and a golf cart charging outlet. Residents enjoy Weybourne's resort-style pool, clubhouse, fitness center, and pickleball courts, plus golf cart access to On Top of the World's golf courses, dining, ice cream and coffee shops, and Circle Square Commons. Impeccably maintained and move-in ready — luxury and resort-style living at an outstanding value!
Location
State FL
County Marion
Community On Top Of The World
Area 34481 - Ocala
Zoning PUD
Rooms
Other Rooms Inside Utility, Interior In-Law Suite w/Private Entry
Interior
Interior Features Ceiling Fans(s), Kitchen/Family Room Combo, Living Room/Dining Room Combo, Open Floorplan, Solid Wood Cabinets, Stone Counters, Thermostat, Tray Ceiling(s), Walk-In Closet(s)
Heating Central, Natural Gas
Cooling Central Air, Attic Fan
Flooring Carpet, Ceramic Tile
Furnishings Negotiable
Fireplace false
Appliance Built-In Oven, Convection Oven, Cooktop, Dishwasher, Disposal, Exhaust Fan, Gas Water Heater, Microwave, Range Hood, Refrigerator, Washer, Water Softener
Laundry Inside, Laundry Room
Exterior
Exterior Feature Fire Pit, Lighting, Outdoor Grill, Private Mailbox, Rain Gutters, Shade Shutter(s), Sliding Doors
Parking Features Driveway
Garage Spaces 2.0
Fence Fenced, Vinyl
Community Features Buyer Approval Required, Deed Restrictions, Fitness Center, Gated Community - No Guard, Golf Carts OK, Golf, Park, Playground, Pool, Racquetball, Sidewalks, Special Community Restrictions, Tennis Court(s), Street Lights
Utilities Available BB/HS Internet Available, Cable Available, Electricity Available, Electricity Connected, Natural Gas Available, Natural Gas Connected, Underground Utilities
Amenities Available Fence Restrictions
View Y/N No
Water Access No
Roof Type Shingle
Porch Covered, Enclosed, Front Porch, Patio, Rear Porch
Attached Garage true
Exposure East
Garage true
Private Pool No
Building
Lot Description Landscaped, Paved
Entry Level One
Foundation Slab
Lot Size Range 0 to less than 1/4
Sewer Private Sewer
Water Private
Architectural Style Ranch
Structure Type Block,Stone,Stucco
New Construction false
Others
Pets Allowed Cats OK, Dogs OK, Size Limit
HOA Fee Include Cable TV,Pool,Internet,Recreational Facilities,Security,Trash
Senior Community Yes
Pet Size Extra Large (101+ Lbs.)
Ownership Fee Simple
Monthly Total Fees $226
Acceptable Financing Cash, Conventional, VA Loan
Membership Fee Required Required
Listing Terms Cash, Conventional, VA Loan
Num of Pet 3
Special Listing Condition None
Read Less Info
Want to know what your home might be worth? Contact us for a FREE valuation!

Our team is ready to help you sell your home for the highest possible price ASAP

© 2026 My Florida Regional MLS DBA Stellar MLS. All Rights Reserved.
Bought with Angela Phillips VANGIE BERRY SIGNATURE REALTY
Nearby Locations
GET MORE INFORMATION

Valerie Dailey
Broker, Owner, GRI, ePro, PSA, C2EX License ID: 3143790
Broker, Owner, GRI, ePro, PSA, C2EX License ID: 3143790