
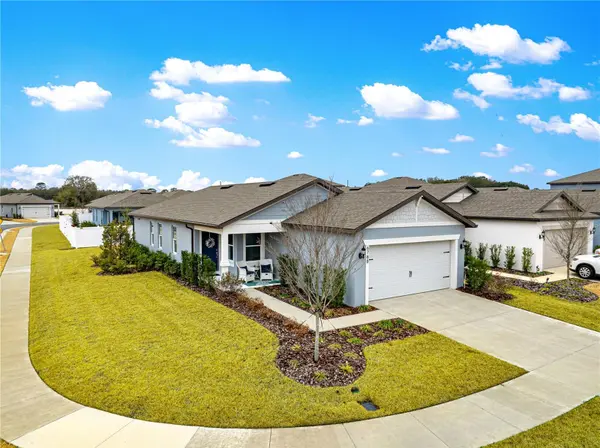
For more information regarding the value of a property, please contact us for a free consultation.
Key Details
Sold Price $225,000
Property Type Single Family Home
Sub Type Single Family Residence
Listing Status Sold
Purchase Type For Sale
Square Footage 1,448 sqft
Price per Sqft $155
Subdivision Pioneer Ranch Phase 1
MLS Listing ID OM719674
Sold Date 08/06/26
Bedrooms 2
Full Baths 2
HOA Fees $80/mo
HOA Y/N Yes
Annual Recurring Fee 969.96
Year Built 2025
Annual Tax Amount $1,770
Lot Size 6,969 Sqft
Acres 0.16
Lot Dimensions 58x120
Property Sub-Type Single Family Residence
Source Stellar MLS
Property Description
Be sure and tour this stunning "Candlewood" model featuring 2 BR 2 BA with all the upgraded finishes you've been looking for. The Designer kitchen features center island, white cabinets, quartz counter tops with backsplash, Whirlpool stainless steel appliances, pantry and access door to the lanai along with being open to the dining and living areas. The primary bedroom has matching white cabinets, walk in shower with heavy glass door, quartz tops, walk in closet and stain resistant carpet. Bedroom 2 features carpet floors, closet and is in close proximity to the guest bathroom. This happy home also includes a convenient laundry room that is equipped with Whirlpool washer and dryer, 4 LED downlights in the living areas, upgraded door hardware, 22x22 tiled flooring in the main living areas, baths and laundry. Carpet in the bedrooms and enclosed versatile flex room and Smart Home technology package with a spacious 2 car garage with the floor customized with a painted epoxy finish. Pioneer Ranch Amenities will include Clubhouse, Fitness Ctr., Resort Style Pool, Sports Courts, Dog Park and Playground that are currently under construction.
Location
State FL
County Marion
Community Pioneer Ranch Phase 1
Area 34476 - Ocala
Zoning PUD
Interior
Interior Features Ceiling Fans(s), Eat-in Kitchen, High Ceilings, In Wall Pest System, Living Room/Dining Room Combo, Open Floorplan, Pest Guard System, Thermostat, Walk-In Closet(s), Window Treatments
Heating Central, Electric, Heat Pump
Cooling Central Air
Flooring Carpet, Tile
Furnishings Unfurnished
Fireplace false
Appliance Dishwasher, Disposal, Dryer, Electric Water Heater, Microwave, Range, Refrigerator, Washer
Laundry Inside, Laundry Room
Exterior
Exterior Feature Rain Gutters
Garage Spaces 2.0
Community Features Street Lights
Utilities Available Cable Connected, Electricity Connected, Sewer Connected, Water Connected
View Y/N No
Water Access No
Roof Type Shingle
Attached Garage true
Exposure East
Garage true
Private Pool No
Building
Entry Level One
Foundation Slab
Lot Size Range 0 to less than 1/4
Builder Name Pulte
Sewer Public Sewer
Water Public
Structure Type Block,Concrete,Stucco
New Construction false
Schools
Elementary Schools Hammett Bowen Jr. Elementary
Middle Schools Liberty Middle School
High Schools West Port High School
Others
Pets Allowed Yes
HOA Fee Include Internet,Trash
Senior Community No
Ownership Fee Simple
Monthly Total Fees $80
Acceptable Financing Cash, Conventional, FHA, VA Loan
Membership Fee Required Required
Listing Terms Cash, Conventional, FHA, VA Loan
Num of Pet 2
Special Listing Condition None
Read Less Info
Want to know what your home might be worth? Contact us for a FREE valuation!

Our team is ready to help you sell your home for the highest possible price ASAP

© 2026 My Florida Regional MLS DBA Stellar MLS. All Rights Reserved.
Bought with Non-Member Agent STELLAR NON-MEMBER OFFICE
Nearby Locations
GET MORE INFORMATION

Valerie Dailey
Broker, Owner, GRI, ePro, PSA, C2EX License ID: 3143790
Broker, Owner, GRI, ePro, PSA, C2EX License ID: 3143790