
For more information regarding the value of a property, please contact us for a free consultation.
Key Details
Sold Price $410,000
Property Type Single Family Home
Sub Type Single Family Residence
Listing Status Sold
Purchase Type For Sale
Square Footage 1,888 sqft
Price per Sqft $217
Subdivision Spruce Creek Gc
MLS Listing ID G5109247
Sold Date 08/04/26
Bedrooms 2
Full Baths 2
HOA Fees $214/mo
HOA Y/N Yes
Annual Recurring Fee 2568.0
Year Built 2001
Annual Tax Amount $3,196
Lot Size 10,454 Sqft
Acres 0.24
Lot Dimensions 98x105
Property Sub-Type Single Family Residence
Source Stellar MLS
Property Description
Here is the home you have been waiting for! This SANIBEL model offers 2 bedrooms, 2 baths plus a study/den and is perfectly positioned on the golf course with terrific views of multiple holes. Located just off the tee of the Masters #2 hole, the setting truly doesn't get any better.
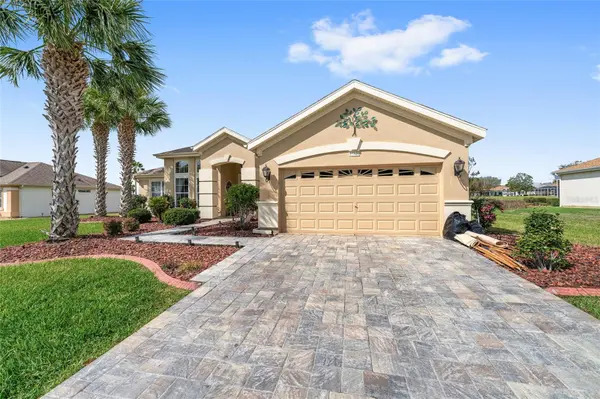
Outstanding curb appeal welcomes you with a manicured lawn, beautifully maintained shrubs, paver driveway, and decorative rock beds with curbing. Enter through the leaded glass front door and the first thing you notice is the spectacular golf course view. The kitchen overlooks the dining and living areas, which feature crown molding, creating an open and inviting living space. The kitchen includes stainless steel appliances, maple cabinetry, Corian countertops, an island, and a bright dinette area. Ceramic tile flooring runs throughout the home except in the bedrooms and den. The primary bedroom features bay windows, making the room feel larger than most Sanibel models, and includes an additional closet, plantation shutters, and luxury carpeting. The ensuite bath offers double vanities, a separate tub and shower, and plantation shutters. Ceiling fans are installed in all rooms, most with lighting. The home also features a large indoor laundry room with ceramic tile flooring. Enjoy Florida living on the spacious lanai and birdcage with a large hot tub, ideal for relaxing, grilling, or entertaining. A large covered area provides shade, while the paver flooring adds a tasteful finishing touch and plenty of space for outdoor dining. The garage includes a 27-foot extended bay, racetrack flooring for easy maintenance, a utility sink, and abundant storage. The seller is also leaving an extra refrigerator—perfect for keeping beverages cold. Important updates and features include a Generac generator, roof (2016), HVAC (2015), and a tankless hot water system. This home is vacant and ready for a new owner, with furniture available separately. A truly special golf course property that you need to see to appreciate! Furniture is available!
Location
State FL
County Marion
Community Spruce Creek Gc
Area 34491 - Summerfield
Zoning PUD
Interior
Interior Features Ceiling Fans(s), Eat-in Kitchen, Open Floorplan, Primary Bedroom Main Floor, Split Bedroom, Stone Counters, Walk-In Closet(s), Window Treatments
Heating Central, Natural Gas
Cooling Central Air
Flooring Carpet, Ceramic Tile
Furnishings Unfurnished
Fireplace false
Appliance Dishwasher, Disposal, Dryer, Gas Water Heater, Microwave, Range, Refrigerator, Washer
Laundry Inside, Laundry Room
Exterior
Exterior Feature Private Mailbox, Private Yard, Rain Gutters
Parking Features Driveway, Garage Door Opener, Garage Faces Rear, Oversized
Garage Spaces 2.0
Community Features Association Recreation - Owned, Clubhouse, Deed Restrictions, Dog Park, Fitness Center, Gated Community - Guard, Golf Carts OK, Golf, Pool, Restaurant, Sidewalks, Tennis Court(s), Street Lights
Utilities Available BB/HS Internet Available, Electricity Connected, Natural Gas Connected, Phone Available, Public, Sewer Connected, Underground Utilities, Water Connected
Amenities Available Basketball Court, Clubhouse, Fence Restrictions, Fitness Center, Gated, Pickleball Court(s), Pool, Recreation Facilities, Security, Shuffleboard Court, Tennis Court(s), Trail(s), Vehicle Restrictions
View Y/N No
Water Access No
View Golf Course
Roof Type Shingle
Attached Garage true
Exposure East
Garage true
Private Pool No
Building
Story 1
Entry Level One
Foundation Slab
Lot Size Range 0 to less than 1/4
Builder Name Del Webb
Sewer Public Sewer
Water Public
Structure Type Stucco,Frame
New Construction false
Others
Pets Allowed Cats OK, Dogs OK, Yes
HOA Fee Include Guard - 24 Hour,Escrow Reserves Fund,Maintenance Grounds,Management,Pool,Private Road,Recreational Facilities,Security,Trash
Senior Community Yes
Pet Size Medium (36-60 Lbs.)
Ownership Fee Simple
Monthly Total Fees $214
Acceptable Financing Cash, Conventional, VA Loan
Membership Fee Required Required
Listing Terms Cash, Conventional, VA Loan
Num of Pet 2
Special Listing Condition None
Read Less Info
Want to know what your home might be worth? Contact us for a FREE valuation!

Our team is ready to help you sell your home for the highest possible price ASAP

© 2026 My Florida Regional MLS DBA Stellar MLS. All Rights Reserved.
Bought with Jeanelle Lemieux COLDWELL BANKER ELLISON REALTY O
Nearby Locations
GET MORE INFORMATION

Valerie Dailey
Broker, Owner, GRI, ePro, PSA, C2EX License ID: 3143790
Broker, Owner, GRI, ePro, PSA, C2EX License ID: 3143790