
For more information regarding the value of a property, please contact us for a free consultation.
Key Details
Sold Price $380,950
Property Type Single Family Home
Sub Type Single Family Residence
Listing Status Sold
Purchase Type For Sale
Square Footage 2,436 sqft
Price per Sqft $156
Subdivision Sugarmill Woods Cypress Village
MLS Listing ID J1003159
Sold Date 06/18/26
Bedrooms 4
Full Baths 3
Construction Status Completed
HOA Fees $11/ann
HOA Y/N Yes
Annual Recurring Fee 139.0
Year Built 2026
Annual Tax Amount $337
Lot Size 0.280 Acres
Acres 0.28
Property Sub-Type Single Family Residence
Source Stellar MLS
Property Description
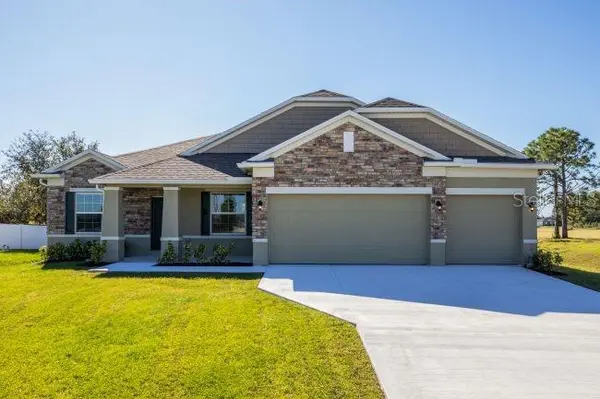
The Sierra blends timeless design with spacious living, highlighted by a covered front porch, stone accent exterior, upgraded full glass front entry door, and impressive 9'4" ceilings that create an open, airy feel throughout. Inside, a formal dining room welcomes guests, while a private den with French doors provides the flexibility for a home office, library, or media space. Custom interior paint, crown molding, deluxe interior trim, lever door hardware, brushed nickel fixtures, cordless blinds throughout, and abundant LED lighting, including six in the Great Room and four in the primary bedroom, add refined finishes throughout the home.
The expansive Great Room flows seamlessly into a beautifully appointed kitchen featuring quartz countertops, upgraded wood cabinetry with crown molding, a designer tile backsplash, three pendant lights over the island, upgraded Samsung stainless steel appliances, an ENERGY STAR French door refrigerator, and generous workspace for everyday living and entertaining. Just beyond the Great Room, the covered lanai extends the living space outdoors, overlooking a fully sodded yard with an irrigation system.
Privately situated at the rear of the home, the primary suite showcases an elegant tray ceiling, multiple closets, and a deluxe primary bath featuring an upgraded layout, a window for natural light, brushed nickel fixtures, and a comfort-height toilet. Three additional bedrooms are thoughtfully positioned on the opposite side of the home and are served by two full bathrooms, creating a well-designed split-bedroom floor plan.
Additional highlights include a spacious three-car garage with two garage door openers, Samsung washer and dryer, network connection panel, home theater prewire, two exterior flood lights with appliance outlet, and numerous thoughtfully selected upgrades that enhance both style and everyday convenience.
Location
State FL
County Citrus
Community Sugarmill Woods Cypress Village
Area 34446 - Homosassa
Zoning PDR
Direction W
Rooms
Other Rooms Den/Library/Office, Formal Dining Room Separate, Great Room
Interior
Interior Features Crown Molding, High Ceilings, Open Floorplan, Other, Primary Bedroom Main Floor, Smart Home, Split Bedroom, Stone Counters, Thermostat, Tray Ceiling(s), Walk-In Closet(s)
Heating Central, Electric
Cooling Central Air
Flooring Ceramic Tile
Furnishings Unfurnished
Fireplace false
Appliance Dishwasher, Disposal, Dryer, Electric Water Heater, Microwave, Range, Refrigerator, Washer
Laundry Laundry Room
Exterior
Exterior Feature Sliding Doors
Parking Features Driveway, Garage Door Opener
Garage Spaces 3.0
Utilities Available Cable Available
View Y/N No
Water Access No
View Park/Greenbelt
Roof Type Other,Shingle
Porch Covered, Front Porch, Rear Porch
Attached Garage true
Exposure East
Garage true
Private Pool No
Building
Lot Description Cul-De-Sac, Greenbelt, Landscaped, Oversized Lot
Entry Level One
Foundation Slab
Lot Size Range 1/4 to less than 1/2
Builder Name Maronda Homes, LLC of Florida
Sewer Public Sewer
Water Public
Architectural Style Craftsman, Florida
Structure Type Block,Cement Siding,Stone,Stucco
New Construction true
Construction Status Completed
Schools
Elementary Schools Lecanto Primary School
Middle Schools Lecanto Middle School
High Schools Lecanto High School
Others
Pets Allowed Yes
Senior Community No
Ownership Fee Simple
Monthly Total Fees $11
Acceptable Financing Cash, Conventional, FHA, VA Loan
Membership Fee Required Required
Listing Terms Cash, Conventional, FHA, VA Loan
Special Listing Condition None
Read Less Info
Want to know what your home might be worth? Contact us for a FREE valuation!

Our team is ready to help you sell your home for the highest possible price ASAP

© 2026 My Florida Regional MLS DBA Stellar MLS. All Rights Reserved.
Bought with Taryn Mashburn NEW HOME STAR FLORIDA LLC
Nearby Locations
GET MORE INFORMATION

Valerie Dailey
Broker, Owner, GRI, ePro, PSA, C2EX License ID: 3143790
Broker, Owner, GRI, ePro, PSA, C2EX License ID: 3143790