
For more information regarding the value of a property, please contact us for a free consultation.
Key Details
Sold Price $195,000
Property Type Single Family Home
Sub Type Single Family Residence
Listing Status Sold
Purchase Type For Sale
Square Footage 2,048 sqft
Price per Sqft $95
Subdivision Falls/Ocala 01
MLS Listing ID GC535108
Sold Date 07/01/26
Bedrooms 3
Full Baths 2
HOA Fees $200/mo
HOA Y/N Yes
Annual Recurring Fee 2400.0
Year Built 2006
Annual Tax Amount $757
Lot Size 8,712 Sqft
Acres 0.2
Lot Dimensions 68x130
Property Sub-Type Single Family Residence
Source Stellar MLS
Property Description
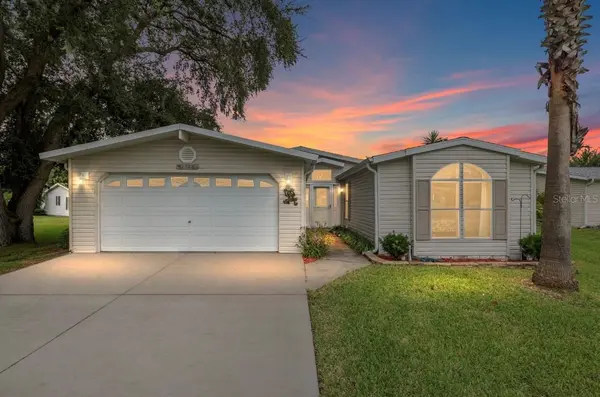
Welcome to The Falls of Ocala, a 55+ community. This light and bright 3-bedroom, 2-bath home offers 2,048 sq. ft. with a split-bedroom layout, two spacious living areas, and a double-car garage. The bonus room off the main living area is filled with windows, natural light and opens to a covered back deck, also accessible from the dining area. A French door from the primary suite provides direct access to the bonus room, creating a great space for relaxing, hobbies, or an office. The primary suite also includes a walk-in closet and private bath. Two additional bedrooms provide flexible use, and the laundry room is conveniently located off the garage.
Roof replaced in 2025. Community amenities include a clubhouse, pool, shuffleboard, and firepit area. HOA covers lawn service, sewer & water. Conveniently located near shopping, dining, and medical facilities.
Location
State FL
County Marion
Community Falls/Ocala 01
Area 34474 - Ocala
Zoning PUD
Rooms
Other Rooms Breakfast Room Separate, Florida Room, Inside Utility, Storage Rooms
Interior
Interior Features Ceiling Fans(s), Eat-in Kitchen, Open Floorplan, Primary Bedroom Main Floor, Split Bedroom, Walk-In Closet(s), Window Treatments
Heating Central, Electric
Cooling Central Air
Flooring Carpet, Linoleum
Furnishings Unfurnished
Fireplace false
Appliance Dishwasher, Disposal, Microwave, Range, Refrigerator
Laundry Inside, Laundry Room
Exterior
Exterior Feature Sliding Doors
Garage Spaces 2.0
Community Features Deed Restrictions, Pool, Sidewalks
Utilities Available Cable Available, Electricity Available, Phone Available, Water Available
Amenities Available Clubhouse
View Y/N No
Water Access No
Roof Type Shingle
Porch Covered, Rear Porch
Attached Garage true
Exposure East
Garage true
Private Pool No
Building
Lot Description Cleared, Landscaped
Story 1
Entry Level One
Foundation Stilt/On Piling
Lot Size Range 0 to less than 1/4
Sewer Public Sewer
Water Private, Well
Structure Type Vinyl Siding
New Construction false
Others
Pets Allowed Cats OK, Dogs OK
HOA Fee Include Pool,Sewer,Water
Senior Community Yes
Ownership Fee Simple
Monthly Total Fees $200
Acceptable Financing Cash, Conventional, FHA, VA Loan
Membership Fee Required Required
Listing Terms Cash, Conventional, FHA, VA Loan
Special Listing Condition None
Read Less Info
Want to know what your home might be worth? Contact us for a FREE valuation!

Our team is ready to help you sell your home for the highest possible price ASAP

© 2026 My Florida Regional MLS DBA Stellar MLS. All Rights Reserved.
Bought with Joshua Jones REDFIN CORPORATION
Nearby Locations
GET MORE INFORMATION

Valerie Dailey
Broker, Owner, GRI, ePro, PSA, C2EX License ID: 3143790
Broker, Owner, GRI, ePro, PSA, C2EX License ID: 3143790