
For more information regarding the value of a property, please contact us for a free consultation.
Key Details
Sold Price $229,900
Property Type Single Family Home
Sub Type Single Family Residence
Listing Status Sold
Purchase Type For Sale
Square Footage 1,757 sqft
Price per Sqft $130
Subdivision Oak Run Park View
MLS Listing ID OM725589
Sold Date 06/26/26
Bedrooms 3
Full Baths 2
HOA Fees $203/mo
HOA Y/N Yes
Annual Recurring Fee 2447.88
Year Built 1994
Annual Tax Amount $1,833
Lot Size 7,405 Sqft
Acres 0.17
Lot Dimensions 80x90
Property Sub-Type Single Family Residence
Source Stellar MLS
Property Description
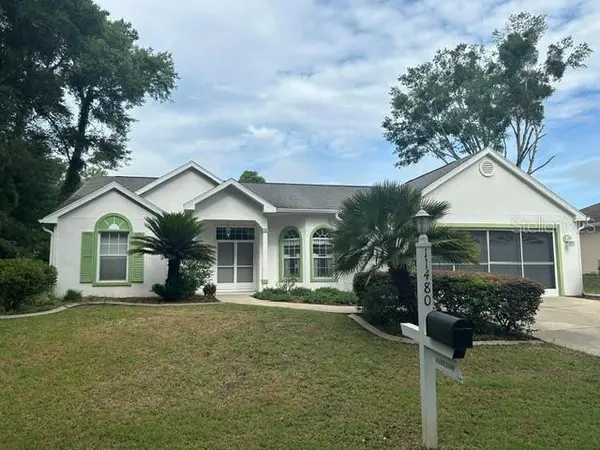
This popular 3/2/2 Lexington Model Block home is located on a cul-de-sac, in the Park View neighborhood of Oak Run. The French Door entrance with updated screen doors,welcomes you.The home features a split floor plan with a large Living Room/Dining Room combo, eat-in Kitchen and high ceilings. Butler's pantry off kitchen for extra storage. The large Primary Bedroom has an updated ensuite with new Vanity and Granite countertop,newer light fixtures and twin walk-in closets. Sliding Doorwall in Primary Bedroom leads to a large enclosed lanai with slider windows & is under heat and air. The lanai opens up to a patio behind the home. The other two bedrooms can be used as a guest room or den. The kitchen and guest bathroom also have updated granite countertops. ROOF 2016, AC 2020 & Leaf Filter gutter guards. Oak Run is a 55+ gated community, with 6 pools, 5 spas, 2 fitness centers, billiards and card room, Dog Park, Resturant, Golf Course and driving range. Want to be active? Over 110 clubs to join with lots of activities every week! Close to Medical Facilities, Resturants and Shopping.
Location
State FL
County Marion
Community Oak Run Park View
Area 34476 - Ocala
Zoning PUD
Rooms
Other Rooms Florida Room
Interior
Interior Features Built-in Features, Ceiling Fans(s), Eat-in Kitchen, High Ceilings, Living Room/Dining Room Combo, Primary Bedroom Main Floor, Split Bedroom, Stone Counters, Walk-In Closet(s), Window Treatments
Heating Heat Pump
Cooling Central Air
Flooring Luxury Vinyl, Tile, Wood
Furnishings Unfurnished
Fireplace false
Appliance Dishwasher, Disposal, Dryer, Electric Water Heater, Microwave, Range, Refrigerator, Washer
Laundry In Garage
Exterior
Exterior Feature Awning(s), French Doors, Rain Gutters, Shade Shutter(s)
Parking Features Garage Door Opener
Garage Spaces 2.0
Community Features Clubhouse, Deed Restrictions, Dog Park, Fitness Center, Golf, Pool, Restaurant, Special Community Restrictions, Tennis Court(s)
Utilities Available Public
Amenities Available Cable TV, Clubhouse, Fence Restrictions, Fitness Center, Gated, Golf Course, Pickleball Court(s), Pool, Recreation Facilities, Security, Shuffleboard Court, Spa/Hot Tub, Tennis Court(s), Vehicle Restrictions
View Y/N No
Water Access No
Roof Type Shingle
Porch Front Porch
Attached Garage true
Exposure East
Garage true
Private Pool No
Building
Lot Description Cul-De-Sac, Landscaped, Paved
Entry Level One
Foundation Slab
Lot Size Range 0 to less than 1/4
Sewer Public Sewer
Water Public
Structure Type Block,Stucco
New Construction false
Others
Pets Allowed Yes
HOA Fee Include Cable TV,Recreational Facilities,Trash
Senior Community Yes
Ownership Fee Simple
Monthly Total Fees $203
Acceptable Financing Cash, Conventional, VA Loan
Membership Fee Required Required
Listing Terms Cash, Conventional, VA Loan
Num of Pet 2
Special Listing Condition None
Read Less Info
Want to know what your home might be worth? Contact us for a FREE valuation!

Our team is ready to help you sell your home for the highest possible price ASAP

© 2026 My Florida Regional MLS DBA Stellar MLS. All Rights Reserved.
Bought with Leah Jackson RE/MAX PREMIER REALTY
Nearby Locations
GET MORE INFORMATION

Valerie Dailey
Broker, Owner, GRI, ePro, PSA, C2EX License ID: 3143790
Broker, Owner, GRI, ePro, PSA, C2EX License ID: 3143790