
For more information regarding the value of a property, please contact us for a free consultation.
Key Details
Sold Price $390,000
Property Type Single Family Home
Sub Type Single Family Residence
Listing Status Sold
Purchase Type For Sale
Square Footage 1,850 sqft
Price per Sqft $210
Subdivision The Villages
MLS Listing ID G5101406
Sold Date 06/15/26
Bedrooms 3
Full Baths 2
Construction Status Completed
HOA Y/N No
Annual Recurring Fee 2448.0
Year Built 2003
Annual Tax Amount $5,207
Lot Size 6,969 Sqft
Acres 0.16
Lot Dimensions 65x110
Property Sub-Type Single Family Residence
Source Stellar MLS
Property Description
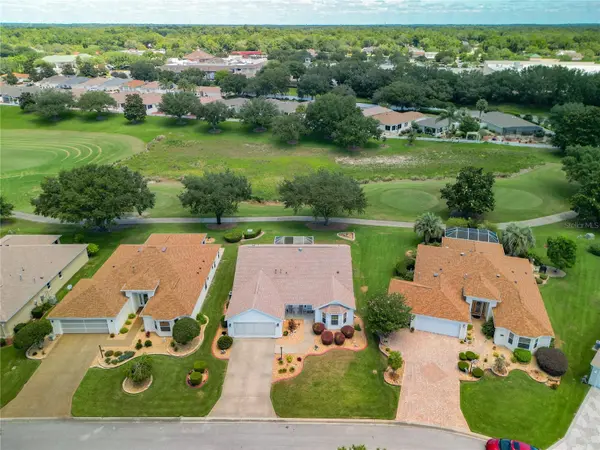
BACKUP OFFERS WELCOME! Located in the lovely Village of Briar Meadow, this GOLF COURSE home offers a relaxed lifestyle surrounded by lush, mature trees and plantings with expansive views of the Ashley Meadows 27 hole Championship Golf Course. Also close by 2 Executive courses that are nearly always walk-on (Walnut Grove & Briarwood), The Legacy Restaurant and Pool Bar & Grill as well as both Mulberry and First Responder's Recreation Centers. Publix, Walmart, Walgreens, restaurants, dog park, VA medical center and other medical buildings are a golf cart ride away. Room for a POOL! BOND is PAID!!
This Cypress-style home has a front exterior sitting area and spacious interior floor plan with CROWN molding, CEILING FANS, wood-style flooring, a foyer entrance area, living room, formal dining area, generously-sized kitchen with GAS STOVE, counter seating, desk, built-ins and alcove dining area.
Popular “SPLIT” floorplan for added privacy for the primary bedroom which has 2 walk-in closets, brand-new carpeting, en-suite bath with double vanity sinks and tiled shower.
2 additional guest bedrooms share a bath in between with one viewing the golf course and slider into an enclosed interior TILED lanai. An exterior bird-caged patio, with AWNING, which faces North backing up to the golf course, so you can enjoy sunrises and sunsets.
Well-kept "stretched" garage has room for 2 cars and a golf cart, epoxy floor and a sliding screen door. Also has a separate laundry room with cabinetry.
Roof installed in 2021, HVAC Carrier brand installed in 2014 and serviced annually by Sunshine Air Conditioning, RINNAI TANKLESS water heater. The property is hard-scaped with concrete landscape borders and low maintenance stones in beds. Neighborhood has auto electronic defibrillator close by.
Location
State FL
County Marion
Community The Villages
Area 32162 - Lady Lake/The Villages
Zoning PUD
Rooms
Other Rooms Florida Room
Interior
Interior Features Ceiling Fans(s), Crown Molding, Eat-in Kitchen, High Ceilings, Living Room/Dining Room Combo, Primary Bedroom Main Floor, Solid Surface Counters, Split Bedroom, Thermostat, Walk-In Closet(s)
Heating Central, Natural Gas
Cooling Central Air
Flooring Carpet, Laminate, Linoleum
Furnishings Unfurnished
Fireplace false
Appliance Dishwasher, Disposal, Electric Water Heater, Microwave, Range, Refrigerator, Tankless Water Heater
Laundry Inside, Laundry Room, Washer Hookup
Exterior
Exterior Feature Awning(s)
Parking Features Golf Cart Parking, Oversized
Garage Spaces 2.0
Pool Heated, In Ground
Community Features Association Recreation - Owned, Dog Park, Fitness Center, Gated Community - No Guard, Golf Carts OK, Golf, Pool, Restaurant, Special Community Restrictions, Tennis Court(s), Street Lights
Utilities Available Cable Available, Electricity Available, Natural Gas Connected, Phone Available, Sewer Connected, Underground Utilities, Water Connected
View Y/N No
Water Access No
View Golf Course
Roof Type Shingle
Porch Covered, Enclosed, Front Porch, Screened
Attached Garage true
Exposure South
Garage true
Private Pool No
Building
Lot Description Landscaped, Level, On Golf Course, Paved
Story 1
Entry Level One
Foundation Slab
Lot Size Range 0 to less than 1/4
Sewer Public Sewer
Water Public
Architectural Style Contemporary
Structure Type Vinyl Siding
New Construction false
Construction Status Completed
Others
Pets Allowed Cats OK, Dogs OK
HOA Fee Include Pool,Recreational Facilities
Senior Community Yes
Ownership Fee Simple
Monthly Total Fees $204
Acceptable Financing Cash, Conventional, FHA, USDA Loan, VA Loan
Listing Terms Cash, Conventional, FHA, USDA Loan, VA Loan
Num of Pet 2
Special Listing Condition None
Read Less Info
Want to know what your home might be worth? Contact us for a FREE valuation!

Our team is ready to help you sell your home for the highest possible price ASAP

© 2026 My Florida Regional MLS DBA Stellar MLS. All Rights Reserved.
Bought with Manuel Molinos EXP REALTY SOUTH LLC
Nearby Locations
GET MORE INFORMATION

Valerie Dailey
Broker, Owner, GRI, ePro, PSA, C2EX License ID: 3143790
Broker, Owner, GRI, ePro, PSA, C2EX License ID: 3143790