
For more information regarding the value of a property, please contact us for a free consultation.
Key Details
Sold Price $246,000
Property Type Single Family Home
Sub Type Single Family Residence
Listing Status Sold
Purchase Type For Sale
Square Footage 1,266 sqft
Price per Sqft $194
Subdivision Highland Court Manor
MLS Listing ID GC538435
Sold Date 06/15/26
Bedrooms 4
Full Baths 2
HOA Y/N No
Year Built 1962
Annual Tax Amount $3,241
Lot Size 8,276 Sqft
Acres 0.19
Property Sub-Type Single Family Residence
Source Stellar MLS
Property Description
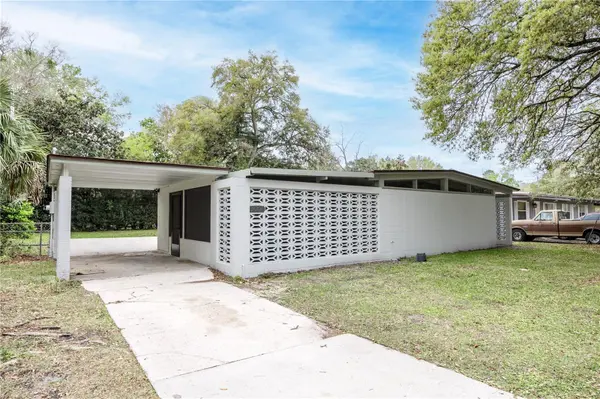
Mid-Century Modern Style Meets 2024 Renovation
Welcome to 3004 NE 12th Street, a beautifully refreshed home featuring mid-century modern architecture and thoughtful modern updates. Situated on a 0.19-acre lot in northeast Gainesville, this 4-bedroom, 2-bath residence offers 1,266 heated square feet of stylish, move-in-ready living.
Updated in 2024, the home features a remodeled kitchen with modern cabinetry, countertops, and new appliances, designed to flow seamlessly into the open-concept living and dining spaces. Luxury vinyl plank flooring installed in 2024 adds durability and warmth throughout the main living areas.
Both bathrooms have been tastefully renovated, while the flexible four-bedroom layout provides space for family, guests, or a home office.
Important system updates include a 2018 roof and new hot water heater installed in May 2024, and new HVAC in 2023 offering you added peace of mind.
With its mid-century modern architecture, open floor plan, and extensive recent upgrades, this home offers a rare combination of character, function, and modern comfort in a convenient Gainesville location. Listing photos taken prior to curent occupancy.
Location
State FL
County Alachua
Community Highland Court Manor
Area 32609 - Gainesville
Zoning RSF2
Interior
Interior Features Ceiling Fans(s), Eat-in Kitchen, High Ceilings, Living Room/Dining Room Combo, Open Floorplan, Primary Bedroom Main Floor, Thermostat
Heating Electric
Cooling Central Air
Flooring Ceramic Tile, Luxury Vinyl
Furnishings Unfurnished
Fireplace false
Appliance Dishwasher, Dryer, Electric Water Heater, Microwave, Range, Refrigerator, Washer
Laundry Outside
Exterior
Exterior Feature Sliding Doors
Parking Features Covered
Utilities Available Cable Available, Electricity Connected, Public, Sewer Connected, Water Connected
View Y/N No
Water Access No
Roof Type Shingle
Exposure East
Garage false
Private Pool No
Building
Story 1
Entry Level One
Foundation Slab
Lot Size Range 0 to less than 1/4
Sewer Public Sewer
Water Public
Structure Type Block
New Construction false
Others
Senior Community No
Ownership Fee Simple
Special Listing Condition None
Read Less Info
Want to know what your home might be worth? Contact us for a FREE valuation!

Our team is ready to help you sell your home for the highest possible price ASAP

© 2026 My Florida Regional MLS DBA Stellar MLS. All Rights Reserved.
Bought with Haley Woodard WATSON REALTY CORP
Nearby Locations
GET MORE INFORMATION

Valerie Dailey
Broker, Owner, GRI, ePro, PSA, C2EX License ID: 3143790
Broker, Owner, GRI, ePro, PSA, C2EX License ID: 3143790