
For more information regarding the value of a property, please contact us for a free consultation.
Key Details
Sold Price $930,000
Property Type Single Family Home
Sub Type Single Family Residence
Listing Status Sold
Purchase Type For Sale
Square Footage 3,124 sqft
Price per Sqft $297
Subdivision Lexington Place
MLS Listing ID GC539442
Sold Date 06/12/26
Bedrooms 4
Full Baths 3
HOA Fees $200/ann
HOA Y/N Yes
Annual Recurring Fee 2400.0
Year Built 2020
Annual Tax Amount $13,582
Lot Size 0.340 Acres
Acres 0.34
Property Sub-Type Single Family Residence
Source Stellar MLS
Property Description
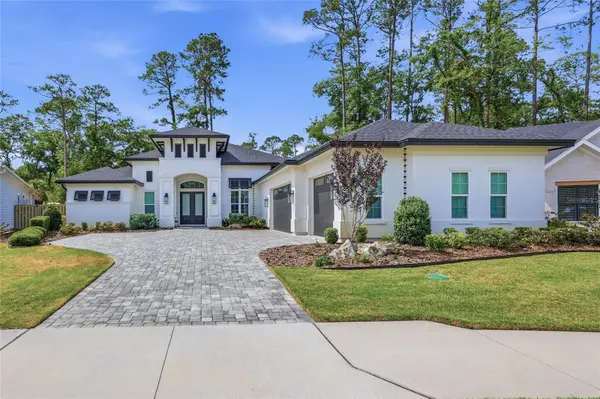
There is a specific rhythm to life inside an AR Homes masterpiece, where the boundaries between nature and architecture simply melt away. This contemporary, West Indies-inspired 3,124 sq ft residence is defined by exceptional sustainability and thoughtful customizations, featuring fully paid-off solar panels, a 3-car garage with app-controlled openers, and a 10,000-gallon saltwater swimming pool. The journey begins at the curb as a stately paver drive leads you past manicured landscaping toward an entrance marked by a central architectural tower, clerestory windows, and tall double entry doors. Upon entering the foyer, you are greeted by soaring 12-foot recessed ceilings and a vista that pulls your gaze through the heart of the property to the outdoor oasis. The Great Room serves as the centerpiece of this Avila floor plan, featuring an electric fireplace set against a gray stone accent wall. This space flows into a chef's eat-in kitchen anchored by quartz countertops, premium appliances including double ovens, a custom range hood, and a wine fridge. This gourmet space is further enhanced by a walk-in pantry, solid wood soft-close cabinetry, and a built-in china cabinet. The 3-way split layout provides 4 bedrooms and 3 bathrooms, featuring 8-foot doors throughout, dimmable lighting, and a primary suite sanctuary with double shower heads and custom closet shelving. Further distinguishing this build, the structure utilizes 2x6 exterior walls and the advanced ZIP System sheathing to ensure a whisper-quiet interior. Sliding glass doors merge the indoor living space with the expansive covered lanai and pool, creating a seamless setting for year-round entertaining. Ideally situated in the heart of Gainesville, this home offers unparalleled convenience just minutes from the University of Florida, Shands, and I-75, with premier shopping and dining at Butler Plaza and Celebration Pointe nearby. With an HOA that provides meticulous front-yard maintenance and a private community well for irrigation, this is a definitive statement in low-maintenance Florida luxury. Experience the harmony of upscale design and efficiency by scheduling your private tour of this Lexington Place jewel today!
Location
State FL
County Alachua
Community Lexington Place
Area 32606 - Gainesville
Zoning R-1A
Rooms
Other Rooms Den/Library/Office, Great Room
Interior
Interior Features Ceiling Fans(s), Crown Molding, High Ceilings, Living Room/Dining Room Combo, Other, Primary Bedroom Main Floor, Split Bedroom, Walk-In Closet(s)
Heating Central, Electric, Heat Pump, Other
Cooling Central Air, Other
Flooring Carpet, Tile, Vinyl
Fireplaces Type Electric
Furnishings Unfurnished
Fireplace true
Appliance Cooktop, Dishwasher, Disposal, Freezer, Gas Water Heater, Microwave, Refrigerator, Tankless Water Heater, Wine Refrigerator
Laundry Laundry Room
Exterior
Exterior Feature French Doors, Other
Parking Features Driveway, Garage Door Opener, Garage Faces Rear, Garage Faces Side
Garage Spaces 3.0
Pool In Ground, Salt Water, Screen Enclosure
Community Features Deed Restrictions, Sidewalks, Street Lights
Utilities Available BB/HS Internet Available, Cable Available, Natural Gas Available, Underground Utilities
View Y/N No
Water Access No
Roof Type Shingle
Porch Covered
Attached Garage true
Exposure Southeast
Garage true
Private Pool Yes
Building
Lot Description Irregular Lot, Sidewalk
Entry Level One
Foundation Slab
Lot Size Range 1/4 to less than 1/2
Builder Name AR Homes
Sewer Private Sewer
Water Public, Well
Architectural Style Contemporary
Structure Type Stucco
New Construction false
Schools
Elementary Schools Glen Springs Elementary School-Al
Middle Schools Fort Clarke Middle School-Al
High Schools F. W. Buchholz High School-Al
Others
Pets Allowed Yes
HOA Fee Include Maintenance Grounds,Other
Senior Community No
Ownership Fee Simple
Monthly Total Fees $200
Acceptable Financing Cash, Conventional, VA Loan
Membership Fee Required Required
Listing Terms Cash, Conventional, VA Loan
Special Listing Condition None
Read Less Info
Want to know what your home might be worth? Contact us for a FREE valuation!

Our team is ready to help you sell your home for the highest possible price ASAP

© 2026 My Florida Regional MLS DBA Stellar MLS. All Rights Reserved.
Bought with Rosie Dougherty PEPINE REALTY
Nearby Locations
GET MORE INFORMATION

Valerie Dailey
Broker, Owner, GRI, ePro, PSA, C2EX License ID: 3143790
Broker, Owner, GRI, ePro, PSA, C2EX License ID: 3143790