
For more information regarding the value of a property, please contact us for a free consultation.
Key Details
Sold Price $410,000
Property Type Single Family Home
Sub Type Single Family Residence
Listing Status Sold
Purchase Type For Sale
Square Footage 1,998 sqft
Price per Sqft $205
Subdivision Shady Wood Unit 1
MLS Listing ID OM722102
Sold Date 06/10/26
Bedrooms 3
Full Baths 2
HOA Y/N No
Year Built 1980
Annual Tax Amount $2,274
Lot Size 0.320 Acres
Acres 0.32
Property Sub-Type Single Family Residence
Source Stellar MLS
Property Description
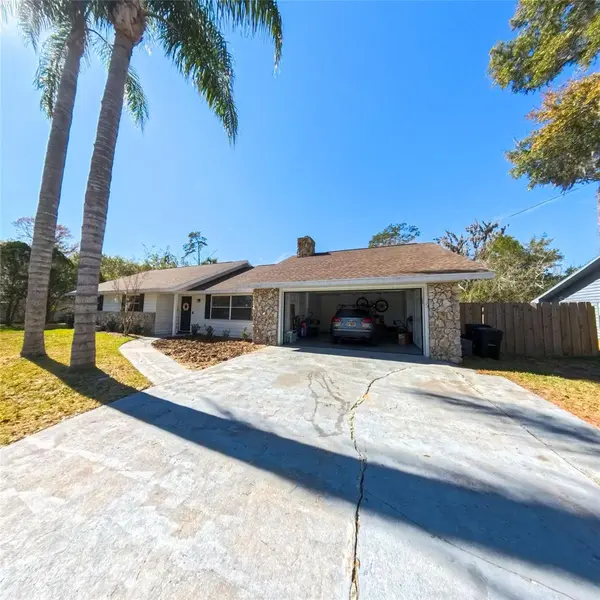
SELLER MOTIVATED! This Shady Wood 3/2 home has had some major updates including a new roof in 2021, new A/C in 20, new hot water heater in 2019 New insulation put in attic March 2025. New garage door just installed. Other upgrades include brand-new kitchen, fully renovated bathrooms, new LVP flooring throughout, and fresh interior and exterior paint. The home has also been wired for a back-up generator! This open and bright home features cathedral ceilings, and a stone fireplace flanked by built-ins. Perfect for both everyday living and entertainment. The kitchen is truly exquisite with 42" cabinetry, quartz countertops, a center island, a farmhouse sink overlooking the pool, and newer stainless-steel appliances. Ideal for hosting friends and family. Bedrooms are generously sized with abundant natural light and ample storage. The newly renovated bathrooms add a touch of clean lines and luxury to the home. Check out the smaller bonus room that can be used as a home office, playroom, or library. Or open it up to accommodate a formal dining area. The front load washer and dryer are included in the inside laundry room. The garage is equipped with built-in wall cabinets, a workbench, and a new garage door that was installed in 2025. The Florida room features tile flooring and new custom glass windows with stunning views of the pool. Out back, enjoy the recently resurfaced inground pool, featuring a 10-foot-deep end, sitting niche, and brand-new pump, motor, and filter. The pool and yard are fully fenced. Ideal for privacy, pets, barbecues, and outdoor fun. Nothing else to do except hire that moving truck!
Location
State FL
County Marion
Community Shady Wood Unit 1
Area 34471 - Ocala
Zoning R1
Rooms
Other Rooms Florida Room, Inside Utility
Interior
Interior Features Built-in Features, Ceiling Fans(s), Eat-in Kitchen, Open Floorplan, Stone Counters, Thermostat, Vaulted Ceiling(s), Walk-In Closet(s), Window Treatments
Heating Central
Cooling Central Air
Flooring Luxury Vinyl, Tile
Fireplaces Type Stone, Wood Burning
Furnishings Unfurnished
Fireplace true
Appliance Cooktop, Dishwasher, Disposal, Dryer, Electric Water Heater, Ice Maker, Microwave, Range, Range Hood, Refrigerator, Washer
Laundry Electric Dryer Hookup, Inside, Laundry Room, Washer Hookup
Exterior
Exterior Feature Lighting, Private Yard
Parking Features Driveway, Garage Door Opener
Garage Spaces 2.0
Pool Deck, Gunite, In Ground, Lighting
Utilities Available BB/HS Internet Available, Cable Available, Electricity Connected, Natural Gas Available, Public, Water Connected
View Y/N No
Water Access No
Roof Type Shingle
Porch Covered, Enclosed, Front Porch, Patio, Rear Porch
Attached Garage true
Exposure East
Garage true
Private Pool Yes
Building
Lot Description City Limits, Landscaped, Sloped, Paved
Entry Level One
Foundation Slab
Lot Size Range 1/4 to less than 1/2
Sewer Septic Tank
Water Public
Structure Type Block,Concrete,Stone,Stucco
New Construction false
Schools
Elementary Schools South Ocala Elementary School
Middle Schools Osceola Middle School
High Schools Forest High School
Others
Pets Allowed Yes
Senior Community No
Ownership Fee Simple
Acceptable Financing Cash, Conventional
Listing Terms Cash, Conventional
Special Listing Condition None
Read Less Info
Want to know what your home might be worth? Contact us for a FREE valuation!

Our team is ready to help you sell your home for the highest possible price ASAP

© 2026 My Florida Regional MLS DBA Stellar MLS. All Rights Reserved.
Bought with Rachel Sowder DOWN HOME REALTY, LLLP
Nearby Locations
GET MORE INFORMATION

Valerie Dailey
Broker, Owner, GRI, ePro, PSA, C2EX License ID: 3143790
Broker, Owner, GRI, ePro, PSA, C2EX License ID: 3143790