
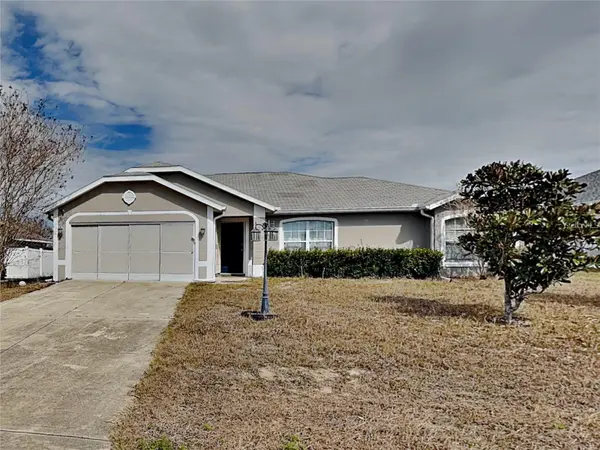
For more information regarding the value of a property, please contact us for a free consultation.
Key Details
Sold Price $230,000
Property Type Single Family Home
Sub Type Single Family Residence
Listing Status Sold
Purchase Type For Sale
Square Footage 1,370 sqft
Price per Sqft $167
Subdivision Harvest Meadow
MLS Listing ID O6387218
Sold Date 06/05/26
Bedrooms 3
Full Baths 2
HOA Fees $11/ann
HOA Y/N Yes
Annual Recurring Fee 135.0
Year Built 2005
Annual Tax Amount $2,850
Lot Size 9,583 Sqft
Acres 0.22
Lot Dimensions 80x120
Property Sub-Type Single Family Residence
Source Stellar MLS
Property Description
Comfortable, Affordable & Ideally Located! This well-maintained concrete block home offers a desirable split-bedroom floor plan and soaring
cathedral ceilings that create a bright, open living space. The kitchen features a pantry, breakfast bar, ample cabinetry, and generous counter space, making it both functional and inviting. A dedicated dining area flows seamlessly into the main living space — perfect for everyday living or entertaining. All bedrooms include walk-in closets for added storage. The primary suite features a relaxing garden tub and separate shower, creating a comfortable retreat at the end of the day. Step outside to the screen-enclosed lanai, overlooking a spacious open backyard ideal for gatherings, pets, or outdoor enjoyment. Located in Harvest Meadow, just minutes from the hospital, Friendship Library, shopping, and a wide variety of restaurants. Convenient access to I-75 makes commuting a breeze.
Location
State FL
County Marion
Community Harvest Meadow
Area 34476 - Ocala
Zoning R4
Interior
Interior Features Cathedral Ceiling(s), Eat-in Kitchen, Open Floorplan, Primary Bedroom Main Floor
Heating Central, Electric
Cooling Central Air
Flooring Laminate
Furnishings Unfurnished
Fireplace false
Appliance Dishwasher, Range
Laundry In Garage
Exterior
Exterior Feature Rain Gutters, Sliding Doors
Parking Features Driveway
Garage Spaces 2.0
Community Features Deed Restrictions
Utilities Available Cable Available, Electricity Connected, Sewer Connected, Water Connected
View Y/N No
Water Access No
Roof Type Shingle
Porch Rear Porch, Screened
Attached Garage true
Exposure South
Garage true
Private Pool No
Building
Lot Description Cleared
Story 1
Entry Level One
Foundation Slab
Lot Size Range 0 to less than 1/4
Sewer Private Sewer
Water Public
Architectural Style Ranch
Structure Type Block
New Construction false
Schools
Middle Schools Liberty Middle School
High Schools West Port High School
Others
Pets Allowed Yes
Senior Community No
Ownership Fee Simple
Monthly Total Fees $11
Acceptable Financing Cash, Conventional
Membership Fee Required Required
Listing Terms Cash, Conventional
Special Listing Condition None
Read Less Info
Want to know what your home might be worth? Contact us for a FREE valuation!

Our team is ready to help you sell your home for the highest possible price ASAP

© 2026 My Florida Regional MLS DBA Stellar MLS. All Rights Reserved.
Bought with Romel Camacho TCT REALTY GROUP LLC
Nearby Locations
GET MORE INFORMATION

Valerie Dailey
Broker, Owner, GRI, ePro, PSA, C2EX License ID: 3143790
Broker, Owner, GRI, ePro, PSA, C2EX License ID: 3143790