
For more information regarding the value of a property, please contact us for a free consultation.
Key Details
Sold Price $306,800
Property Type Single Family Home
Sub Type Single Family Residence
Listing Status Sold
Purchase Type For Sale
Square Footage 2,089 sqft
Price per Sqft $146
Subdivision Inverness Golf & Country Club
MLS Listing ID OM724181
Sold Date 06/01/26
Bedrooms 3
Full Baths 2
HOA Y/N No
Year Built 1986
Annual Tax Amount $2,265
Lot Size 0.500 Acres
Acres 0.5
Property Sub-Type Single Family Residence
Source Stellar MLS
Property Description
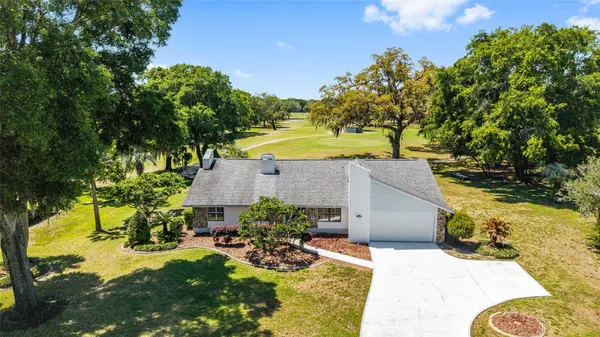
Welcome to your dream golf-course retreat on the 5th green at Inverness Golf & Country Club—no HOA fees and optional golf or social membership with access to golf, pool, tennis and dining. This open-plan home features cathedral ceilings throughout, luxury vinyl plank flooring, tile in kitchens and baths, and carpeted bedrooms for comfort. The great room offers a wood-burning fireplace and wet bar with beverage refrigerator, while the bright family room and adjacent 13' x 11' flex space (with closet) showcase expansive golf-course views. The split-bedroom floor plan includes a master suite with jetted tub, dual sinks and tiled shower. The kitchen boasts wood cabinetry, granite countertops and a large breakfast bar with electric outlets; the cozy breakfast nook overlooks the backyard and fairway. Unique extras include a guest bedroom with a carpeted 12' x 5' storage/bonus room accessed by built-in ladder, and a garage with an extra door sized for a golf cart or lawn equipment. Just minutes from the 47-mile Withlacoochee State Trail, this home is more than a residence—it's a lifestyle. Schedule your showing today.
Location
State FL
County Citrus
Community Inverness Golf & Country Club
Area 34450 - Inverness
Zoning CLR
Interior
Interior Features Cathedral Ceiling(s), Ceiling Fans(s), Split Bedroom, Stone Counters
Heating Central, Electric
Cooling Central Air
Flooring Carpet, Ceramic Tile, Luxury Vinyl
Fireplaces Type Wood Burning
Furnishings Unfurnished
Fireplace true
Appliance Bar Fridge, Dishwasher, Electric Water Heater, Microwave, Range, Refrigerator
Laundry In Garage
Exterior
Exterior Feature Private Mailbox
Parking Features Driveway, Garage Door Opener
Garage Spaces 2.0
Utilities Available Electricity Connected, Water Connected
View Y/N No
Water Access No
View Golf Course
Roof Type Shingle
Attached Garage true
Exposure East
Garage true
Private Pool No
Building
Lot Description On Golf Course, Paved
Story 1
Entry Level One
Foundation Slab
Lot Size Range 1/2 to less than 1
Sewer Septic Tank
Water Public
Architectural Style Mid-Century Modern, Ranch
Structure Type Stucco,Frame
New Construction false
Schools
Elementary Schools Inverness Primary School
Middle Schools Inverness Middle School
High Schools Citrus High School
Others
Senior Community No
Ownership Fee Simple
Acceptable Financing Cash, Conventional
Listing Terms Cash, Conventional
Special Listing Condition None
Read Less Info
Want to know what your home might be worth? Contact us for a FREE valuation!

Our team is ready to help you sell your home for the highest possible price ASAP

© 2026 My Florida Regional MLS DBA Stellar MLS. All Rights Reserved.
Bought with Non-Member Agent STELLAR NON-MEMBER OFFICE
Nearby Locations
GET MORE INFORMATION

Valerie Dailey
Broker, Owner, GRI, ePro, PSA, C2EX License ID: 3143790
Broker, Owner, GRI, ePro, PSA, C2EX License ID: 3143790