


Open House
Sun Oct 18, 1:00pm - 4:00pm
UPDATED:
Key Details
Property Type Single Family Home
Sub Type Single Family Residence
Listing Status Active
Purchase Type For Sale
Square Footage 3,089 sqft
Price per Sqft $274
Subdivision Haile Plantation Unit 9 Ph Iv
MLS Listing ID GC542744
Bedrooms 4
Full Baths 3
Half Baths 1
HOA Fees $145/qua
HOA Y/N Yes
Annual Recurring Fee 580.0
Year Built 1990
Annual Tax Amount $7,736
Lot Size 0.850 Acres
Acres 0.85
Property Sub-Type Single Family Residence
Source Stellar MLS
Property Description
Step inside, and wood floors, high ceilings, and abundant natural light welcome you with an easy, effortless elegance. The family room is anchored by a striking, beautifully styled fireplace, a natural gathering point for cozy evenings and easy entertaining. The coveted three-way split floor plan gives everyone their own privacy, while the main living areas stay connected for everyday life and time together. Along with four bedrooms and three-and-a-half baths, there is an additional office with its own closet, ready to be a 5th bedroom, a flex room, hobby space, gym, or whatever you have in mind.
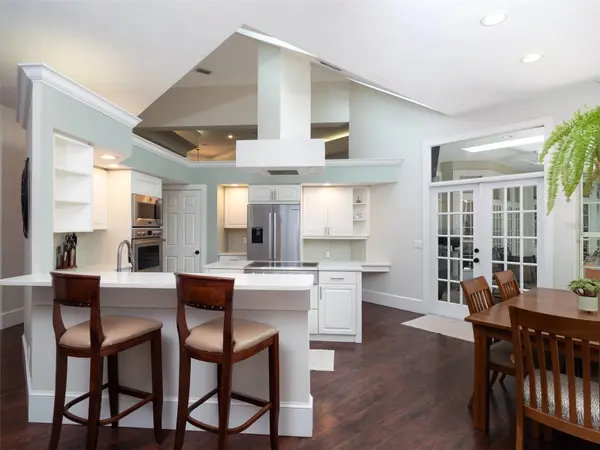
Bright, polished, and thoughtfully planned, the kitchen is a standout. White cabinetry and gleaming quartz counters create a clean, timeless backdrop, while stainless appliances and sleek finishes add a modern edge. Generous counter space and a center island give everyone room to cook, gather, and linger, and two pantries keep everything organized. Double ovens make this kitchen as ready for hosting as for quiet weeknight dinners. Open to the family room and with an eat-in area, the space keeps the cook part of the conversation. ~~~.
The primary suite is a true sanctuary. A light-filled nook makes a lovely spot for a reading chair or a private desk, and double doors that open directly to the pool. The primary bath has been completely reimagined as a personal spa, with a deep soaking tub for slow evenings and a gorgeous shower finished with real attention to detail. It is calm, elegant, and beautifully done, the kind of space that makes every day feel a little more luxurious. ~ ~ ~
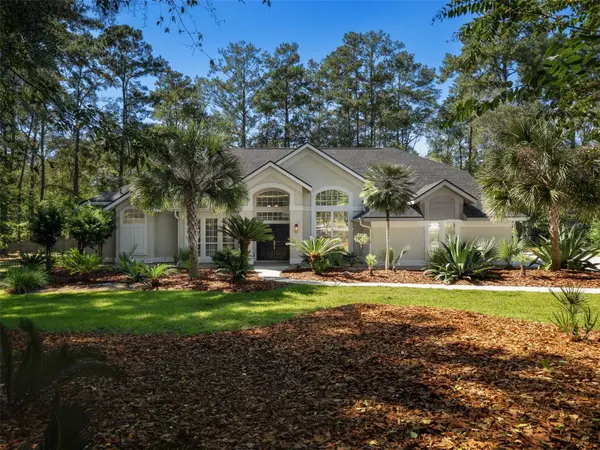
Outdoors, Florida living takes center stage. The screened pool and paver deck open onto one of the largest backyards you'll find in Haile, an expansive fenced space with remarkable privacy. Spend sunny afternoons enjoying the pool and host friends late into the evening. There's room to garden, play, and spread out, all in a setting that feels like your own private retreat. An updated indoor laundry room and three-car garage completes the picture. ~ ~ ~
Charleston Park at Haile puts you at the heart of one of Gainesville's most beloved established communities. You're just moments from the weekend farmer's market, miles of trails, UF, Shands, shopping, dining, and everything you love about Gainesville. Homes in Charleston Park rarely come available and for the buyer who has been waiting for something special — the wait is over!
Location
State FL
County Alachua
Community Haile Plantation Unit 9 Ph Iv
Area 32608 - Gainesville
Zoning PD
Interior
Interior Features Ceiling Fans(s), Eat-in Kitchen, High Ceilings, Kitchen/Family Room Combo, Primary Bedroom Main Floor, Solid Surface Counters, Solid Wood Cabinets, Split Bedroom, Stone Counters, Walk-In Closet(s), Window Treatments
Heating Central, Natural Gas
Cooling Central Air
Flooring Hardwood, Tile
Fireplaces Type Family Room
Furnishings Unfurnished
Fireplace true
Appliance Convection Oven, Cooktop, Dishwasher, Disposal, Electric Water Heater, Gas Water Heater, Microwave, Other, Refrigerator
Laundry Inside, Laundry Room
Exterior
Pool In Ground, Screen Enclosure
Utilities Available Electricity Connected, Natural Gas Connected, Sewer Connected, Water Connected
View Y/N No
Water Access No
Roof Type Shingle
Attached Garage true
Exposure East
Garage true
Private Pool Yes
Building
Story 1
Entry Level One
Foundation Slab
Lot Size Range 1/2 to less than 1
Sewer Public Sewer
Water None
Structure Type Stucco
New Construction false
Others
Pets Allowed Yes
Senior Community No
Ownership Fee Simple
Monthly Total Fees $48
Membership Fee Required Required
Special Listing Condition None
Virtual Tour https://awbailey.com/mls89275/

Nearby Locations
GET MORE INFORMATION
Valerie Dailey
Broker, Owner, GRI, ePro, PSA, C2EX License ID: 3143790
Broker, Owner, GRI, ePro, PSA, C2EX License ID: 3143790