

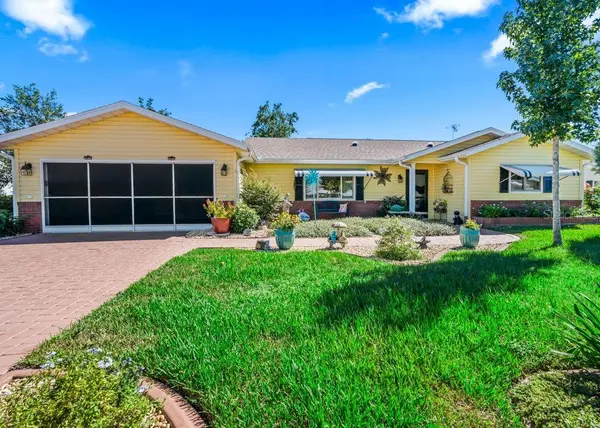


UPDATED:
Key Details
Property Type Single Family Home
Sub Type Single Family Residence
Listing Status Active
Purchase Type For Sale
Square Footage 1,858 sqft
Price per Sqft $185
Subdivision Spruce Creek South
MLS Listing ID G5119024
Bedrooms 2
Full Baths 2
HOA Fees $179/mo
HOA Y/N Yes
Annual Recurring Fee 2148.0
Year Built 1994
Annual Tax Amount $3,276
Lot Size 8,276 Sqft
Acres 0.19
Lot Dimensions 94x90
Property Sub-Type Single Family Residence
Source Stellar MLS
Property Description
Inside, separate living and family rooms provide plenty of space to relax and entertain, while a formal dining area and an eat-in breakfast nook provide options for everyday meals and special gatherings. The kitchen features generous cabinet and counter space, a skylight for added natural light, and a window above the sink overlooking the golf course and pond. The spacious primary suite includes a large walk-in closet and a private bathroom with ample vanity space and a walk-in shower. An indoor laundry room adds everyday convenience.
Enjoy the scenic surroundings from the enclosed Florida room or unwind on the covered, screened back lanai. A brick paver walkway wraps around the home and leads to the spacious rear patio, perfect for outdoor dining, entertaining, or enjoying the golf course and pond views. The partially fenced yard offers a lovely setting with mature landscaping and flowering plants.
Updates include new windows and doors in 2022, a new roof in 2022, and a new air-conditioning system in 2021.
Spruce Creek South offers a clubhouse, fitness center, heated outdoor pool and spa, pickleball and tennis courts, shuffleboard, walking trails, and a variety of clubs and social activities. The Links golf course and on-site dining provide additional recreation, with golf available for separate fees. Conveniently located near The Villages, shopping, restaurants, and medical services, this golf course property combines scenic surroundings with everyday convenience. Schedule your showing today!
Location
State FL
County Marion
Community Spruce Creek South
Area 34491 - Summerfield
Zoning PUD
Interior
Interior Features Cathedral Ceiling(s), Ceiling Fans(s), Crown Molding, Open Floorplan, Primary Bedroom Main Floor, Thermostat, Window Treatments
Heating Electric, Heat Pump
Cooling Central Air
Flooring Carpet, Luxury Vinyl, Tile
Furnishings Negotiable
Fireplace false
Appliance Dishwasher, Disposal, Dryer, Microwave, Range, Refrigerator, Washer
Laundry Inside, Laundry Room
Exterior
Exterior Feature Awning(s)
Parking Features Driveway, Garage Door Opener, Ground Level
Garage Spaces 2.0
Fence Chain Link
Community Features Clubhouse, Deed Restrictions, Dog Park, Fitness Center, Gated Community - Guard, Golf Carts OK, Golf, Park, Pool, Tennis Court(s), Street Lights
Utilities Available Cable Available, Electricity Connected, Underground Utilities, Water Connected
Amenities Available Racquetball, Shuffleboard Court, Tennis Court(s)
View Y/N No
Water Access No
View Golf Course, Water
Roof Type Shingle
Porch Covered, Front Porch, Rear Porch, Screened
Attached Garage true
Exposure West
Garage true
Private Pool No
Building
Lot Description On Golf Course, Paved
Story 1
Entry Level One
Foundation Slab
Lot Size Range 0 to less than 1/4
Sewer Public Sewer
Water Public
Architectural Style Ranch
Unit Floor 1
Structure Type Vinyl Siding,Frame
New Construction false
Schools
Elementary Schools Stanton-Weirsdale Elem. School
Middle Schools Lake Weir Middle School
High Schools Belleview High School
Others
Pets Allowed Breed Restrictions
HOA Fee Include Management,Pool,Trash
Senior Community Yes
Ownership Fee Simple
Monthly Total Fees $179
Acceptable Financing Cash, Conventional, FHA, VA Loan
Horse Property None
Membership Fee Required Required
Listing Terms Cash, Conventional, FHA, VA Loan
Num of Pet 3
Special Listing Condition None

Nearby Locations
GET MORE INFORMATION
Valerie Dailey
Broker, Owner, GRI, ePro, PSA, C2EX License ID: 3143790
Broker, Owner, GRI, ePro, PSA, C2EX License ID: 3143790