
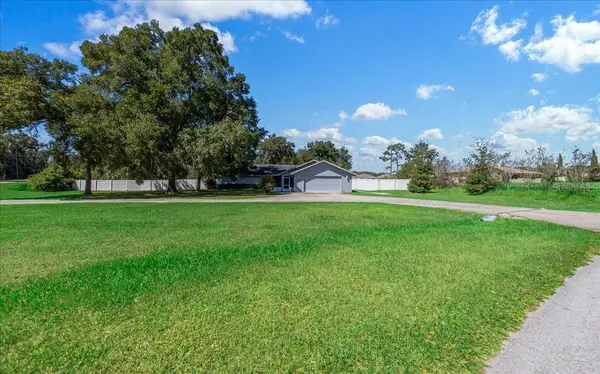



UPDATED:
Key Details
Property Type Single Family Home
Sub Type Single Family Residence
Listing Status Active
Purchase Type For Sale
Square Footage 3,060 sqft
Price per Sqft $244
Subdivision Pine Wood Estate
MLS Listing ID OM732931
Bedrooms 5
Full Baths 3
HOA Y/N No
Year Built 1987
Annual Tax Amount $3,143
Lot Size 1.130 Acres
Acres 1.13
Property Sub-Type Single Family Residence
Source Stellar MLS
Property Description
Inside, the home has plenty of room to spread out, with a welcoming living room featuring a beautiful brick fireplace and a generous formal dining area. The oversized kitchen is truly designed for someone who loves to cook and entertain, featuring both gas and electric cooking options, a convection oven, wine refrigerator, extensive cabinetry, and an abundance of workspace.
The floor plan offers even more versatility with a private mother-in-law suite that can accommodate guests, extended family, or a home office. Recent improvements include a new HVAC system installed in 2024, an additional mini-split system, and three tankless hot water heaters.
Your backyard is set up for enjoying the Florida lifestyle, with a private swimming pool and screened porch, creating an ideal spot for everything from quiet afternoons to weekend gatherings. For the animal lover or hobbyist, the property also features dog kennels, a dedicated dog run, and grooming area.
The property continues to impress with a whole-home generator, 500-gallon gas tank, attached 2-car garage, separate 320 sqft workshop, large circular driveway, and three RV hookups.
Whether you need space for a growing family, room for guests or extended family, dedicated areas for hobbies and projects, or simply want a property where you can spread out and enjoy your surroundings, this home offers possibilities that are hard to find in one place.
Location
State FL
County Marion
Community Pine Wood Estate
Area 34420 - Belleview
Zoning A1
Rooms
Other Rooms Interior In-Law Suite w/Private Entry
Interior
Interior Features Built-in Features, Cathedral Ceiling(s), Ceiling Fans(s), Solid Wood Cabinets, Split Bedroom, Stone Counters, Thermostat, Walk-In Closet(s)
Heating Heat Pump
Cooling Central Air, Mini-Split Unit(s)
Flooring Ceramic Tile, Laminate, Luxury Vinyl
Fireplaces Type Gas
Furnishings Negotiable
Fireplace true
Appliance Disposal, Dryer, Gas Water Heater, Range, Range Hood, Tankless Water Heater, Washer, Wine Refrigerator
Laundry Electric Dryer Hookup, Inside, Laundry Room, Washer Hookup
Exterior
Exterior Feature Dog Run, Private Entrance, Private Mailbox, Private Yard, Storage
Parking Features Circular Driveway
Pool In Ground, Solar Heat
Utilities Available Cable Available, Electricity Connected, Natural Gas Connected, Sewer Connected, Water Connected
View Y/N No
Water Access No
Roof Type Shingle
Porch Enclosed, Front Porch, Rear Porch
Attached Garage true
Exposure East
Garage true
Private Pool Yes
Building
Entry Level One
Foundation Slab
Lot Size Range 1 to less than 2
Sewer Septic Tank
Water Well
Structure Type Frame,Wood Siding
New Construction false
Others
Senior Community No
Ownership Fee Simple
Acceptable Financing Cash, Conventional, FHA, VA Loan
Listing Terms Cash, Conventional, FHA, VA Loan
Special Listing Condition None

Nearby Locations
GET MORE INFORMATION
Valerie Dailey
Broker, Owner, GRI, ePro, PSA, C2EX License ID: 3143790
Broker, Owner, GRI, ePro, PSA, C2EX License ID: 3143790