


UPDATED:
Key Details
Property Type Single Family Home
Sub Type Single Family Residence
Listing Status Active
Purchase Type For Sale
Square Footage 1,873 sqft
Price per Sqft $226
Subdivision Rolling Hills Un 01
MLS Listing ID OM733552
Bedrooms 4
Full Baths 2
Construction Status Under Construction
HOA Y/N No
Annual Tax Amount $383
Lot Size 1.200 Acres
Acres 1.2
Lot Dimensions 165x317
Property Sub-Type Single Family Residence
Source Stellar MLS
Property Description
BUILDER INCENTIVE: UP TO $10,000 TOWARD BUYER'S CLOSING COSTS, PREPAIDS, AND/OR MORTGAGE RATE BUYDOWN WITH PREFERRED LENDER. Restrictions, terms, and conditions apply. Contact the listing agent for details.
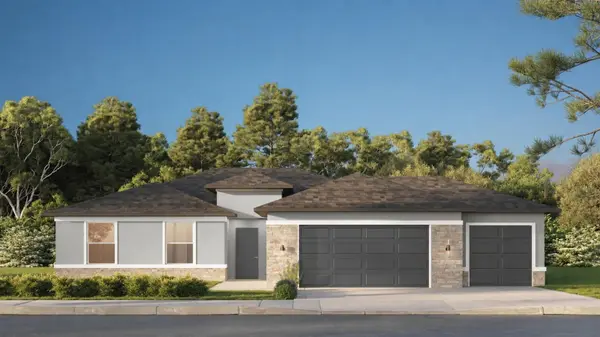
Beautiful new construction in an established neighborhood! The Heron X offers 4 bedrooms, 2 bathrooms, a 3-car garage, and approximately 1,873 square feet of living area. The inviting exterior features a stone-accented facade, while the interior offers high ceilings and an open, functional layout designed for comfortable living and entertaining.
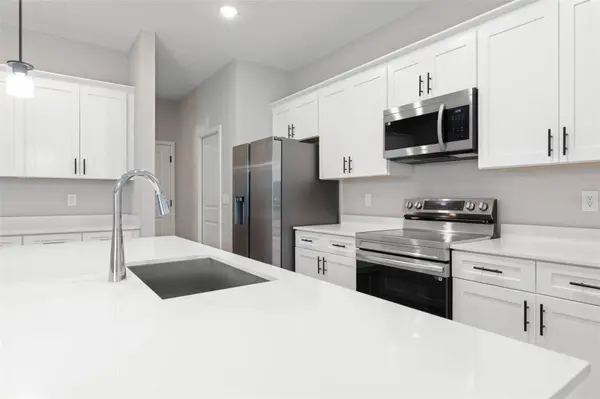
The spacious kitchen features quartz countertops, wood cabinetry with soft-close doors and drawers, elegant hardware, a center island, a generously sized pantry, and all kitchen appliances included. The kitchen opens to the expansive great room and provides convenient access to a separate dining room space, creating an ideal setting for everyday meals and entertaining.
The primary suite offers a spacious retreat with a large walk-in closet and an en-suite bathroom featuring dual sinks, a raised-height vanity, and a tiled walk-in shower. The bathrooms include ceramic tile extending to the ceiling in the shower and bathtub areas and dual sinks.
Three additional bedrooms provide flexible space for family, guests, a home office, or other needs. Solid-surface flooring throughout provides a clean, contemporary look and easy maintenance.
Enjoy Florida's outdoor lifestyle from the extra-large covered lanai, offering additional space for relaxing and entertaining. The 3-car garage provides convenient parking and additional storage space.
Please note: The photographs shown are of a different home and are provided for illustration purposes only. The photographs depict the same Heron X model/floor plan. Actual finishes, colors, selections, features, dimensions, and construction may vary. Buyer should verify all features, dimensions, specifications, and included upgrades with the builder.
Visit the model home at 5069 SW 109th Loop, Ocala, FL 34476 to experience the Heron X. Contact the listing agent for additional information, showing details, and incentive terms.
Location
State FL
County Marion
Community Rolling Hills Un 01
Area 34432 - Dunnellon
Zoning R1
Interior
Interior Features High Ceilings, Primary Bedroom Main Floor, Solid Surface Counters, Solid Wood Cabinets, Walk-In Closet(s)
Heating Electric
Cooling Central Air
Flooring Luxury Vinyl
Furnishings Unfurnished
Fireplace false
Appliance Dishwasher, Disposal, Microwave, Range, Refrigerator
Laundry Laundry Room
Exterior
Exterior Feature Private Entrance, Private Mailbox, Private Yard
Utilities Available Cable Available, Electricity Connected, Water Connected
View Y/N No
Water Access No
Roof Type Shingle
Attached Garage false
Exposure Southwest
Garage true
Private Pool No
Building
Entry Level One
Foundation Block, Slab
Lot Size Range 1 to less than 2
Builder Name Estela Living
Sewer Septic Tank
Water Well
Structure Type Block
New Construction true
Construction Status Under Construction
Others
Senior Community No
Ownership Fee Simple
Special Listing Condition None

Nearby Locations
GET MORE INFORMATION
Valerie Dailey
Broker, Owner, GRI, ePro, PSA, C2EX License ID: 3143790
Broker, Owner, GRI, ePro, PSA, C2EX License ID: 3143790