

3 CARRY BACK RD, Ocala, FL 34482
REQUEST A TOUR If you would like to see this home without being there in person, select the "Virtual Tour" option and your agent will contact you to discuss available opportunities.
$825,000
Est. payment /mo
3 Beds
2 Baths
2,399 SqFt
Save

UPDATED:

Key Details

Property Type Single Family Home

Sub Type Single Family Residence

Listing Status Active

Purchase Type For Sale

Square Footage 2,399 sqft

Price per Sqft $343

Subdivision Meadow Wood Farm

MLS Listing ID OM733431

Bedrooms 3

Full Baths 2

HOA Y/N No

Year Built 2016

Annual Tax Amount $4,748

Lot Size 4.700 Acres

Acres 4.7

Property Sub-Type Single Family Residence

Source Stellar MLS

Property Description

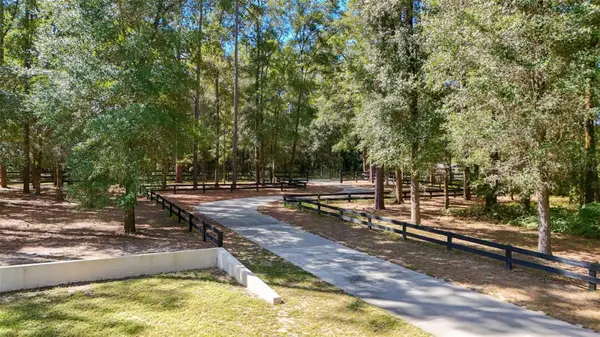
An automatic gate opens to a winding concrete driveway leading toward a contemporary Craftsman ranch set on 4.7 acres in Meadow Wood Farms. It is an arrival that immediately changes the pace—peaceful and distinctly country, with granddaddy oaks, open fenced and cross-fenced pasture areas, and wooded sections that give the property a sense of depth and separation. Inside, the story turns to craftsmanship and an owner's passion for woodworking. True Pennsylvania old-growth hickory wide-plank floors bring warmth and character throughout the home, complemented by substantial knotty alder interior doors and window trim, beautifully crafted cabinetry and a handcrafted coffered ceiling in the living room. Ten-foot ceilings, double-tray details and generous glass add volume and natural light to the living areas, while the kitchen pairs extensive wood cabinetry with granite countertops and plenty of room for gathering. These are details meant to be noticed—not because they are trendy, but because of the materials and workmanship behind them. Quality extends beyond the finishes, with additional steel and concrete in the foundation, upgraded double-pane windows and a commercial-grade metal roof with a baked-on finish and transferable lifetime warranty—choices made with the years ahead in mind. Two detached front-entry garages add storage and flexibility, while underground electric keeps utility lines from interrupting the country landscape. A separate 900-square-foot block-and-stucco workshop expands the possibilities, with two oversized roll-up doors, heavy-duty loft, electric, water and an adjoining concrete equipment pad. Whether your interests run to cars, woodworking, equipment or another serious hobby, there is room to make it your own. In an area known for gentleman horse farms, the building may also offer an opportunity to adapt to future equestrian needs, with board fencing, cross fencing and designated pasture areas already part of the landscape. Here, the pleasures extend well beyond the walls of the home. Open pasture, magnificent old oaks and pockets of woods create an idyllic backdrop for country living, while Meadow Wood Farms places you within easy reach of the World Equestrian Center and HITS. A distinctive setting, enduring materials and craftsmanship come together in a property meant to be experienced from the moment you turn through the gate.

Location

State FL

County Marion

Community Meadow Wood Farm

Area 34482 - Ocala

Zoning A1

Interior

Interior Features Built-in Features, Ceiling Fans(s), Coffered Ceiling(s), High Ceilings, Open Floorplan, Primary Bedroom Main Floor, Solid Wood Cabinets, Split Bedroom, Stone Counters, Tray Ceiling(s), Walk-In Closet(s), Window Treatments

Heating Central, Electric, Heat Pump

Cooling Central Air

Flooring Cork, Luxury Vinyl, Wood

Furnishings Unfurnished

Fireplace false

Appliance Convection Oven, Dishwasher, Disposal, Electric Water Heater, Microwave, Range, Range Hood, Refrigerator, Washer, Water Filtration System, Water Softener

Laundry Inside, Laundry Room

Exterior

Exterior Feature Fire Pit, Outdoor Kitchen, Storage

Parking Features Driveway, Garage Door Opener, Garage Faces Side, Parking Pad

Garage Spaces 2.0

Fence Cross Fenced, Wood

Community Features Deed Restrictions, Horses Allowed

Utilities Available Cable Connected, Electricity Connected

View Y/N No

Water Access No

Roof Type Metal

Porch Covered, Front Porch, Rear Porch

Attached Garage false

Exposure West

Garage true

Private Pool No

Building

Lot Description Cleared, Level, Paved, Zoned for Horses

Entry Level One

Foundation Slab, Stem Wall

Lot Size Range 2 to less than 5

Sewer Septic Tank

Water Private, Well

Architectural Style Bungalow, Contemporary, Craftsman

Structure Type Block,Stucco

New Construction false

Schools

Elementary Schools Romeo Elementary School

Middle Schools Dunnellon Middle School

High Schools Dunnellon High School

Others

Senior Community No

Ownership Fee Simple

Acceptable Financing Cash, Conventional

Horse Property None

Listing Terms Cash, Conventional

Special Listing Condition None


Read Less Info
Stellar MLS
Listed by Kim DeVane REMAX REALTY ONE

Nearby Locations

GET MORE INFORMATION

Valerie Dailey

Valerie Dailey

+1(352) 816-1080

Broker, Owner, GRI, ePro, PSA, C2EX License ID: 3143790

Broker, Owner, GRI, ePro, PSA, C2EX License ID: 3143790

First Name*

First Name*

Last Name*

Last Name*

Phone*

Phone

Message