



UPDATED:
Key Details
Property Type Single Family Home
Sub Type Single Family Residence
Listing Status Active
Purchase Type For Sale
Square Footage 2,536 sqft
Price per Sqft $157
Subdivision Meadow Glenn Un #1
MLS Listing ID OM730676
Bedrooms 5
Full Baths 3
Construction Status Completed
HOA Fees $158/qua
HOA Y/N Yes
Annual Recurring Fee 635.72
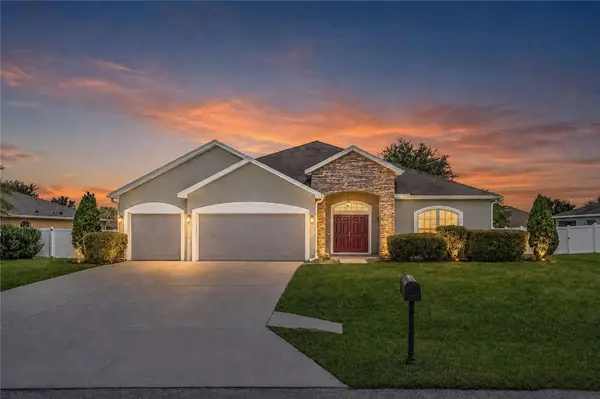
Year Built 2016
Annual Tax Amount $3,608
Lot Size 10,018 Sqft
Acres 0.23
Lot Dimensions 85x120
Property Sub-Type Single Family Residence
Source Stellar MLS
Property Description
Inside, the thoughtfully designed layout offers plenty of room to spread out while maintaining an inviting atmosphere for everyday living. The kitchen is nicely equipped with stainless steel appliances, expansive granite countertops, generous cabinet space, a large center island with breakfast bar, and additional pantry storage. The living room and dining room are directly open to the kitchen, making it easy to entertain or simply converse across spaces. The spacious primary suite provides a comfortable retreat with a large walk-in closet and an en-suite bath featuring dual vanities, a soaking tub, and separate shower. Four additional bedrooms and two full guest baths provide versatility for overnight guests, hobbies, or work-from-home needs.
To the back of the home is a cozy screen-enclosed patio that provides a shady spot to enjoy a morning coffee, evening meal, or quiet time overlooking the private backyard. The manageable .23-acre lot provides plenty of outdoor space without demanding extensive upkeep, while the attached 3-car garage adds plenty of room for vehicles and storage. Additional features to note include the Radiant Barrier roof and the in-wall pest system.
Conveniently located near the SR-200 corridor, Meadow Glenn offers easy access to a wide variety of shopping, dining, medical services, and everyday necessities throughout Southwest Ocala. Combining a comfortable setting with a thoughtfully designed interior and plenty of versatility to suit a variety of lifestyles, this inviting property is ready to welcome its next owner. Schedule your showing today!
Location
State FL
County Marion
Community Meadow Glenn Un #1
Area 34476 - Ocala
Zoning R1
Interior
Interior Features Ceiling Fans(s), L Dining, Open Floorplan, Split Bedroom, Walk-In Closet(s)
Heating Electric
Cooling Central Air
Flooring Carpet, Laminate
Furnishings Unfurnished
Fireplace false
Appliance Dishwasher, Disposal, Dryer, Electric Water Heater, Microwave, Refrigerator, Washer
Laundry Corridor Access
Exterior
Exterior Feature Rain Gutters
Garage Spaces 3.0
Fence Fenced
Community Features Gated Community - No Guard
Utilities Available Electricity Connected, Sewer Connected
View Y/N No
Water Access No
Roof Type Shingle
Porch Screened
Attached Garage true
Exposure West
Garage true
Private Pool No
Building
Story 1
Entry Level One
Foundation Slab
Lot Size Range 0 to less than 1/4
Builder Name Highland Homes
Sewer Public Sewer
Water Public
Structure Type Stucco
New Construction false
Construction Status Completed
Schools
Elementary Schools Hammett Bowen Jr. Elementary
Middle Schools Liberty Middle School
High Schools West Port High School
Others
Pets Allowed Yes
Senior Community No
Ownership Fee Simple
Monthly Total Fees $52
Acceptable Financing Cash, Conventional, FHA, VA Loan
Membership Fee Required Required
Listing Terms Cash, Conventional, FHA, VA Loan
Special Listing Condition None
Virtual Tour https://www.propertypanorama.com/instaview/stellar/OM730676

Nearby Locations
GET MORE INFORMATION
Valerie Dailey
Broker, Owner, GRI, ePro, PSA, C2EX License ID: 3143790
Broker, Owner, GRI, ePro, PSA, C2EX License ID: 3143790