

UPDATED:
Key Details
Property Type Manufactured Home
Sub Type Manufactured Home
Listing Status Active
Purchase Type For Sale
Square Footage 1,752 sqft
Price per Sqft $142
Subdivision Roberts Acres
MLS Listing ID G5116429
Bedrooms 3
Full Baths 2
HOA Y/N No
Year Built 1988
Annual Tax Amount $2,107
Lot Size 1.580 Acres
Acres 1.58
Lot Dimensions 134x489
Property Sub-Type Manufactured Home
Source Stellar MLS
Property Description
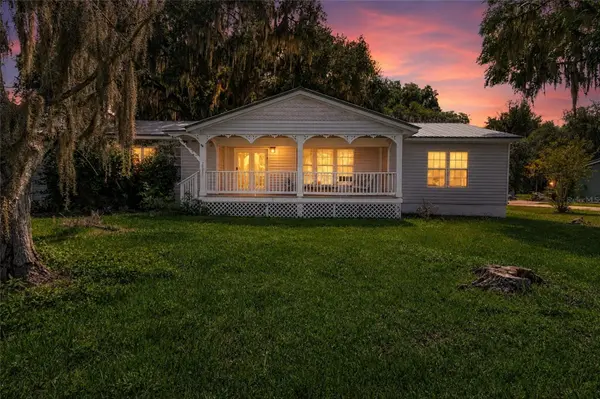
Tucked beneath mature oaks and palms on approximately 1.58 acres, this remodeled 3-bedroom, 2-bath home offers approximately 1,752 sq ft of living space with the privacy and laid-back Florida lifestyle you've been looking for.
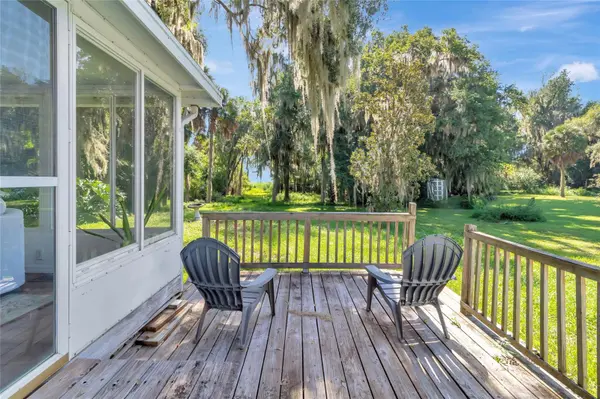
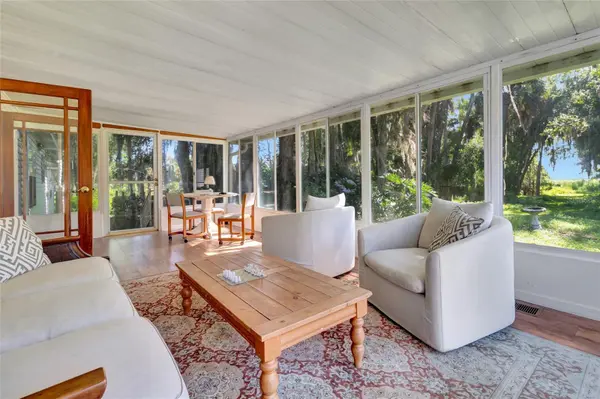
Inside, enjoy spacious living areas, a fireplace, and an enclosed, air-conditioned sunroom made for relaxing and taking in the scenery. Step outside to a deck, garage, additional storage, expansive grounds, lake views, and direct access to Orange Lake. There's even potential for a private dock, subject to applicable permitting and approvals.
NO HOA and conveniently located between Ocala and Gainesville. If you missed it the first time, here's your second chance to make Orange Lake home. Schedule your private showing today!
Location
State FL
County Marion
Community Roberts Acres
Area 32664 - Mc Intosh
Zoning R1
Rooms
Other Rooms Florida Room
Interior
Interior Features Ceiling Fans(s), Kitchen/Family Room Combo, Living Room/Dining Room Combo, Open Floorplan, Walk-In Closet(s)
Heating Central
Cooling Central Air
Flooring Luxury Vinyl, Tile, Wood
Fireplaces Type Family Room
Furnishings Furnished
Fireplace true
Appliance Dishwasher, Dryer, Electric Water Heater, Microwave, Range, Refrigerator, Washer
Laundry Laundry Room
Exterior
Utilities Available BB/HS Internet Available, Cable Available, Electricity Connected
View Y/N Yes
Water Access Yes
Water Access Desc Lake
View Trees/Woods, Water
Roof Type Metal
Porch Front Porch, Patio
Attached Garage true
Exposure West
Garage false
Private Pool No
Building
Story 1
Entry Level One
Foundation Crawlspace
Lot Size Range 1 to less than 2
Sewer Septic Tank
Water Public
Structure Type Vinyl Siding
New Construction false
Others
Senior Community No
Ownership Fee Simple
Acceptable Financing Cash, Conventional
Listing Terms Cash, Conventional
Special Listing Condition None
Virtual Tour https://www.propertypanorama.com/instaview/stellar/G5116429

Nearby Locations
GET MORE INFORMATION
Valerie Dailey
Broker, Owner, GRI, ePro, PSA, C2EX License ID: 3143790
Broker, Owner, GRI, ePro, PSA, C2EX License ID: 3143790