



UPDATED:
Key Details
Property Type Single Family Home
Sub Type Single Family Residence
Listing Status Active
Purchase Type For Sale
Square Footage 2,049 sqft
Price per Sqft $143
Subdivision Leonardo Estate
MLS Listing ID OM729240
Bedrooms 3
Full Baths 2
HOA Y/N No
Year Built 1989
Annual Tax Amount $4,796
Lot Size 0.340 Acres
Acres 0.34
Lot Dimensions 100x150
Property Sub-Type Single Family Residence
Source Stellar MLS
Property Description
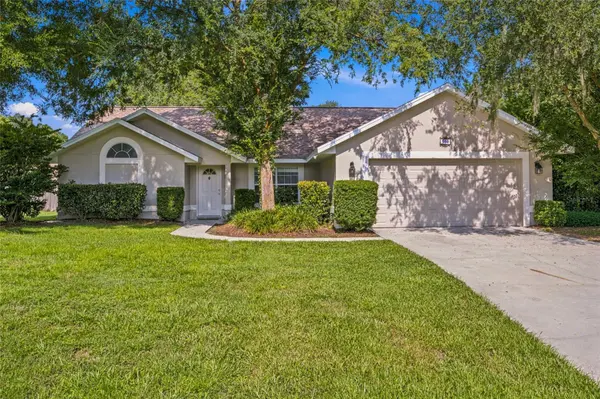
Step inside and discover a spacious, thoughtfully designed split-bedroom floor plan featuring vaulted ceilings, a welcoming family room with a fireplace, a separate formal living room, and an eat-in kitchen. Multiple living areas offer flexibility for entertaining, relaxing, working from home, or simply spreading out and enjoying everyday life.
Love spending time outdoors? The freshly re-screened lanai creates the perfect setting for morning coffee, weekend gatherings, or unwinding after a long day. The spacious, fenced backyard offers additional outdoor living possibilities, while the attached 2-car garage provides convenient parking and storage.
LOCATION IS ANOTHER BIG PLUS! Enjoy convenient access to downtown Ocala, Silver Springs State Park, shopping, dining, medical facilities, and recreational attractions. Experience the charm of Ocala, known as the Horse Capital of the World, while enjoying the convenience of an established residential neighborhood.
HERE'S THE OPPORTUNITY: THE SELLER IS OFFERING UP TO $10,000 TOWARD BUYER CLOSING COSTS, PREPAID EXPENSES, OR AN INTEREST RATE BUYDOWN WITH AN ACCEPTABLE OFFER, SUBJECT TO LENDER APPROVAL! This is your chance to explore a home offering generous living space, outdoor enjoyment, and financial flexibility.
DON'T JUST SCROLL PAST THIS ONE! Schedule your private showing today, see the possibilities for yourself, and bring your offer!
Location
State FL
County Marion
Community Leonardo Estate
Area 34470 - Ocala
Zoning R1
Rooms
Other Rooms Family Room, Florida Room, Formal Living Room Separate
Interior
Interior Features Cathedral Ceiling(s), Eat-in Kitchen, Split Bedroom, Walk-In Closet(s), Window Treatments
Heating Electric
Cooling Central Air
Flooring Carpet, Laminate, Tile
Fireplaces Type Family Room
Furnishings Unfurnished
Fireplace true
Appliance Dishwasher, Disposal, Dryer, Microwave, Range, Washer
Laundry Inside
Exterior
Exterior Feature None, Other
Garage Spaces 2.0
Fence Chain Link
Utilities Available Cable Available
View Y/N No
Water Access No
Roof Type Shingle
Attached Garage true
Exposure East
Garage true
Private Pool No
Building
Story 1
Entry Level One
Foundation Block
Lot Size Range 1/4 to less than 1/2
Sewer Septic Tank
Water Well
Level or Stories One
Structure Type Stucco,Frame
New Construction false
Schools
Elementary Schools Ward-Highlands Elem. School
Middle Schools Fort King Middle School
High Schools Vanguard High School
Others
Senior Community No
Ownership Fee Simple
Acceptable Financing Cash, Conventional, FHA, VA Loan
Listing Terms Cash, Conventional, FHA, VA Loan
Special Listing Condition None
Virtual Tour https://www.propertypanorama.com/instaview/stellar/OM729240

Nearby Locations
GET MORE INFORMATION
Valerie Dailey
Broker, Owner, GRI, ePro, PSA, C2EX License ID: 3143790
Broker, Owner, GRI, ePro, PSA, C2EX License ID: 3143790