



UPDATED:
Key Details
Property Type Single Family Home
Sub Type Single Family Residence
Listing Status Pending
Purchase Type For Sale
Square Footage 1,267 sqft
Price per Sqft $146
Subdivision Palmers Add
MLS Listing ID OM729195
Bedrooms 3
Full Baths 2
Construction Status Completed
HOA Y/N No
Year Built 1948
Annual Tax Amount $306
Lot Size 8,276 Sqft
Acres 0.19
Property Sub-Type Single Family Residence
Source Stellar MLS
Property Description
Discover the character and versatility of this 3-bedroom, 2-bath home near Historic Downtown Ocala. Built in 1948 and situated on a 0.19-acre lot, this property offers a great opportunity for a homeowner, rental investor, or buyer looking for future flexibility. The main home is scheduled to receive a new roof in October 2026.
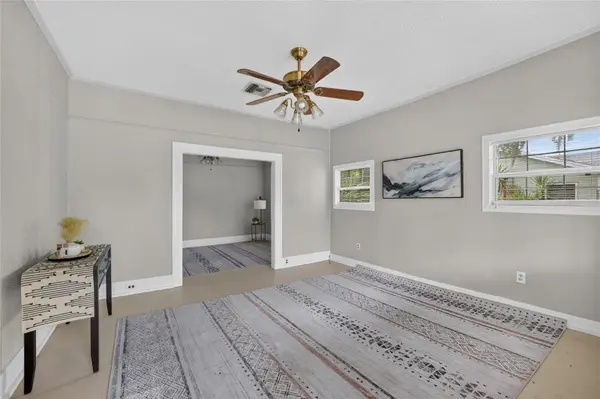
Inside, you'll find spacious living areas with natural light, exposed wood floors, and classic charm. Outside features include a fenced backyard with no rear neighbors, detached two-car garage, covered utility/laundry area with a recently installed water heater, and rear accessibility ramp.
Conveniently located near Downtown Ocala, the Historic Square, Reilly Arts Center, hospitals, shopping, dining, and major roadways.
The property is zoned RO (Residential Office), providing potential for residential, rental, live/work, or professional office use. It is also located within a Qualified Opportunity Zone and the North Magnolia CRA, which may provide benefits for qualifying investments or improvements. Buyers should verify intended uses and available programs.
Whether you're looking for a Downtown Ocala home, rental property, or investment opportunity, this property offers location, character, flexibility, and a new roof coming October 2026.
Location
State FL
County Marion
Community Palmers Add
Area 34470 - Ocala
Zoning RO
Interior
Interior Features Ceiling Fans(s), Primary Bedroom Main Floor, Thermostat
Heating Central, Electric
Cooling Central Air
Flooring Laminate, Tile, Wood
Furnishings Negotiable
Fireplace false
Appliance Range, Refrigerator
Laundry Electric Dryer Hookup, Outside, Washer Hookup
Exterior
Exterior Feature Sidewalk, Storage
Garage Spaces 2.0
Fence Chain Link
Utilities Available Electricity Connected, Sewer Connected, Water Connected
View Y/N No
Water Access No
Roof Type Shingle
Porch Front Porch
Attached Garage false
Exposure East
Garage true
Private Pool No
Building
Lot Description Cleared
Story 1
Entry Level One
Foundation Pillar/Post/Pier
Lot Size Range 0 to less than 1/4
Sewer Public Sewer
Water Public
Unit Floor 1
Structure Type Metal Siding,Other
New Construction false
Construction Status Completed
Schools
Elementary Schools Wyomina Park Elementary School
Middle Schools Fort King Middle School
High Schools Vanguard High School
Others
Senior Community No
Ownership Fee Simple
Acceptable Financing Cash, Conventional
Listing Terms Cash, Conventional
Special Listing Condition None
Virtual Tour https://www.propertypanorama.com/instaview/stellar/OM729195

Nearby Locations
GET MORE INFORMATION
Valerie Dailey
Broker, Owner, GRI, ePro, PSA, C2EX License ID: 3143790
Broker, Owner, GRI, ePro, PSA, C2EX License ID: 3143790