

UPDATED:
Key Details
Property Type Single Family Home
Sub Type Single Family Residence
Listing Status Active
Purchase Type For Sale
Square Footage 1,433 sqft
Price per Sqft $214
Subdivision Stone Creek By Del Webb
MLS Listing ID OM729307
Bedrooms 2
Full Baths 2
Construction Status Completed
HOA Fees $320/mo
HOA Y/N Yes
Annual Recurring Fee 3843.72
Year Built 2024
Annual Tax Amount $3,970
Lot Size 8,276 Sqft
Acres 0.19
Lot Dimensions 64x130
Property Sub-Type Single Family Residence
Source Stellar MLS
Property Description
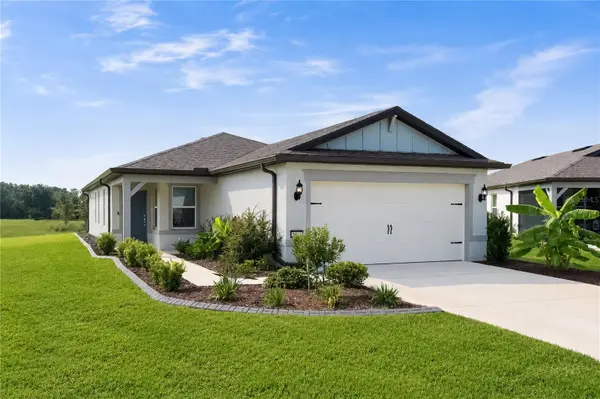
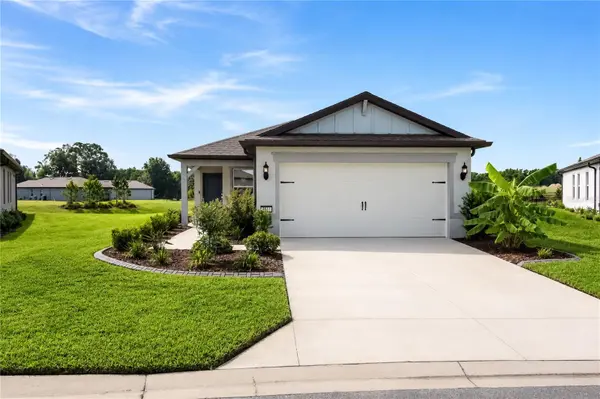
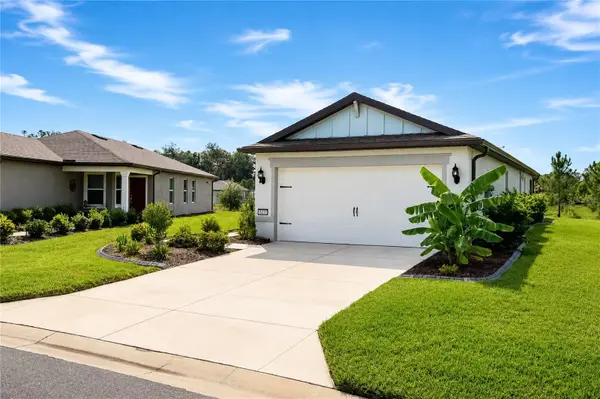
The kitchen features plenty of storage with solid wood cabinetry, stone countertops, stainless steel appliances, a center island with breakfast bar, and tiled backsplash. The private primary suite includes a walk-in closet and en-suite bath with dual sinks and a large glass-enclosed shower. The second bedroom and full guest bath provide comfortable accommodations for visitors, and is set away from the primary suite to ensure privacy for both rooms. At the back of the home, the screen-enclosed covered lanai is a perfect space to enjoy the outdoors, providing plenty of space for seating and no home directly behind the property for added privacy. Outside, the home is attractively landscaped and equipped with gutters and downspouts to direct rainwater and an irrigation system to keep everything nice and green. The oversized 2-car garage includes an outlet for electric vehicle charging.
Stone Creek residents enjoy access to an impressive collection of amenities, including a clubhouse, resort-style community pool, fitness center, an 18-hole golf course, recreational courts, a dog park, and a variety of other recreational and social options. Monthly association fees also include cable, internet, trash service, and 24-hour guarded entry. With a convenient location near Ocala's SR-200 corridor, there is a variety of nearby shopping, dining, medical services, and everyday necessities just minutes away. If you're ready to enjoy some of the most inviting 55+ living Ocala has to offer, this wonderful home is a must-see!
Location
State FL
County Marion
Community Stone Creek By Del Webb
Area 34481 - Ocala
Zoning PUD
Rooms
Other Rooms Bonus Room
Interior
Interior Features Eat-in Kitchen, Living Room/Dining Room Combo, Open Floorplan, Primary Bedroom Main Floor, Smart Home, Solid Surface Counters, Solid Wood Cabinets, Split Bedroom, Stone Counters, Thermostat, Walk-In Closet(s), Window Treatments
Heating Electric, Exhaust Fan, Heat Pump
Cooling Central Air
Flooring Ceramic Tile, Other, Tile
Furnishings Unfurnished
Fireplace false
Appliance Dishwasher, Disposal, Dryer, Electric Water Heater, Microwave, Refrigerator, Washer, Water Softener
Laundry Electric Dryer Hookup, Inside, Laundry Room, Washer Hookup
Exterior
Exterior Feature Private Entrance, Sprinkler Metered
Parking Features Driveway, Electric Vehicle Charging Station(s), Garage Door Opener, Oversized
Garage Spaces 2.0
Community Features Clubhouse, Deed Restrictions, Dog Park, Fitness Center, Gated Community - Guard, Golf, Pool, Tennis Court(s), Street Lights
Utilities Available Electricity Connected, Sewer Connected, Sprinkler Meter, Underground Utilities
Amenities Available Cable TV, Clubhouse, Fitness Center, Gated, Golf Course, Pickleball Court(s), Pool, Recreation Facilities, Sauna, Security, Tennis Court(s), Wheelchair Access
View Y/N No
Water Access No
Roof Type Shingle
Porch Covered, Screened
Attached Garage true
Exposure Northwest
Garage true
Private Pool No
Building
Lot Description Cleared, Landscaped, Level, Paved
Story 1
Entry Level One
Foundation Slab
Lot Size Range 0 to less than 1/4
Builder Name Pulte
Sewer Private Sewer
Water Private
Architectural Style Custom
Structure Type Block,Concrete,Stucco
New Construction false
Construction Status Completed
Others
Pets Allowed Cats OK, Dogs OK, Yes
HOA Fee Include Guard - 24 Hour,Cable TV,Pool,Internet,Private Road,Recreational Facilities,Trash
Senior Community Yes
Ownership Fee Simple
Monthly Total Fees $320
Acceptable Financing Cash, Conventional, VA Loan
Membership Fee Required Required
Listing Terms Cash, Conventional, VA Loan
Num of Pet 2
Special Listing Condition None

Nearby Locations
GET MORE INFORMATION
Valerie Dailey
Broker, Owner, GRI, ePro, PSA, C2EX License ID: 3143790
Broker, Owner, GRI, ePro, PSA, C2EX License ID: 3143790