



UPDATED:
Key Details
Property Type Manufactured Home
Sub Type Manufactured Home
Listing Status Active
Purchase Type For Sale
Square Footage 1,730 sqft
Price per Sqft $202
Subdivision Metes And Bounds Legal
MLS Listing ID G5115693
Bedrooms 3
Full Baths 2
HOA Y/N No
Year Built 2008
Annual Tax Amount $1,799
Lot Size 4.380 Acres
Acres 4.38
Property Sub-Type Manufactured Home
Source Stellar MLS
Property Description
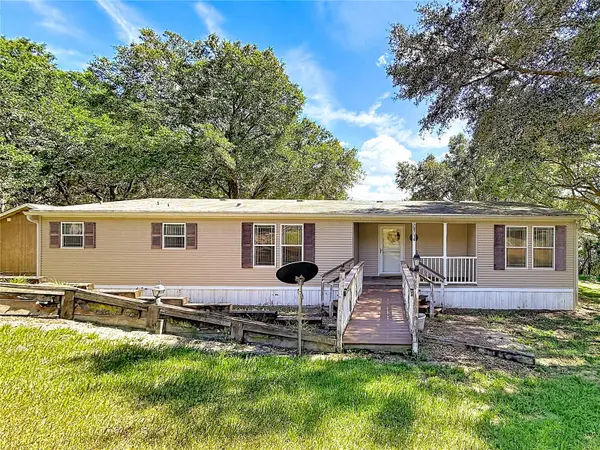
The 2008 manufactured home has 3 bedrooms, 2 baths, 1,730 sq ft and a split floor plan. A covered front porch with a wooden ramp leads to an open living and dining area, where sliding glass doors look across the back yard to the water. The eat-in kitchen has ample cabinets and a full appliance package, including a washer, a dryer and a separate freezer. The primary suite has a large walk-in closet and an oversized shower with a built-in bench, and there is a dedicated laundry room.
Out back, a wide deck overlooks a lawn that slopes down to the water's edge. About 3 acres are uplands. Flood zone A, so buyers should get an insurance quote early. Quick access to SR 19 and CR 42, close to dining and shopping in Umatilla.
Location
State FL
County Marion
Community Metes And Bounds Legal
Area 32784 - Umatilla / Dona Vista
Zoning A1
Interior
Interior Features Ceiling Fans(s), Eat-in Kitchen, High Ceilings, Living Room/Dining Room Combo, Open Floorplan, Primary Bedroom Main Floor, Split Bedroom, Thermostat, Walk-In Closet(s), Window Treatments
Heating Central, Electric
Cooling Central Air
Flooring Carpet, Luxury Vinyl
Furnishings Negotiable
Fireplace false
Appliance Dryer, Electric Water Heater, Freezer, Ice Maker, Range, Range Hood, Refrigerator, Washer
Laundry Laundry Room
Exterior
Exterior Feature Private Entrance, RV Hookup, Storage
Fence Board
Utilities Available Cable Available, Electricity Available, Electricity Connected, Public
Waterfront Description Pond
View Y/N Yes
Water Access Yes
Water Access Desc Pond
View Water
Roof Type Shingle
Porch Deck, Front Porch
Exposure North
Garage false
Private Pool No
Building
Lot Description In County, Sloped, Paved, Unincorporated, Zoned for Horses
Entry Level One
Foundation Other
Lot Size Range 2 to less than 5
Sewer Septic Tank
Water Well
Architectural Style Traditional
Structure Type Vinyl Siding
New Construction false
Schools
Elementary Schools Stanton-Weirsdale Elem. School
Middle Schools Lake Weir Middle School
High Schools Lake Weir High School
Others
Senior Community No
Ownership Fee Simple
Acceptable Financing Cash, Conventional, FHA, VA Loan
Listing Terms Cash, Conventional, FHA, VA Loan
Special Listing Condition None
Virtual Tour https://www.propertypanorama.com/instaview/stellar/G5115693

Nearby Locations
GET MORE INFORMATION
Valerie Dailey
Broker, Owner, GRI, ePro, PSA, C2EX License ID: 3143790
Broker, Owner, GRI, ePro, PSA, C2EX License ID: 3143790