



UPDATED:
Key Details
Property Type Single Family Home
Sub Type Single Family Residence
Listing Status Active
Purchase Type For Sale
Square Footage 1,916 sqft
Price per Sqft $208
Subdivision Stone Crk By Del Webb Fairfiel
MLS Listing ID OM728636
Bedrooms 2
Full Baths 2
HOA Fees $265/mo
HOA Y/N Yes
Annual Recurring Fee 3185.28
Year Built 2018
Annual Tax Amount $4,635
Lot Size 6,534 Sqft
Acres 0.15
Lot Dimensions 55x120
Property Sub-Type Single Family Residence
Source Stellar MLS
Property Description
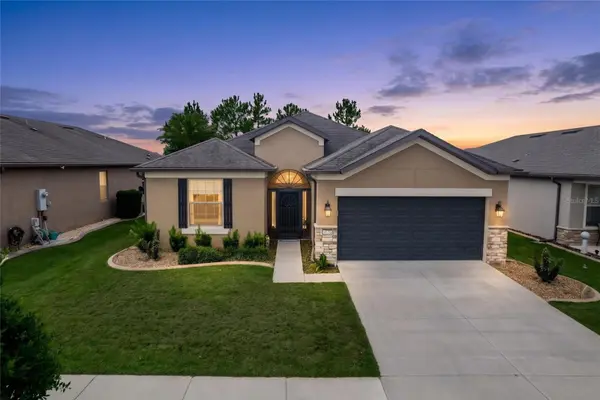
Welcome to this beautifully upgraded Summerwood in the highly sought-after DelSummerwoode Creek, ideally located close to the community's incredible amenities! Thoughtful enhancements, stylish finishes, abundant storage, and exceptional comfort come together in a home that is truly move-in ready!
From the moment you step inside, you'll appreciate the bright, open-concept design and the many upgrades that make this home stand out. The spacious layout features 2 bedrooms, 2 bathrooms, and a versatile bonus room with elegant glass French doors—perfect for a home office, den, craft room, reading room, or additional guest space.
The main living areas feature tile flooring, while both bedrooms offer luxury vinyl plank flooring for a warm, comfortable feel. The beautifully appointed gourmet kitchen is a true highlight, featuring built-in stainless steel appliances, upgraded soft-close cabinetry, convenient pull-out shelves, abundant storage, and generous counter space. Whether you're preparing a quiet dinner or entertaining guests, this kitchen is designed to impress.
The spacious primary suite offers a huge walk-in closet with an impressive custom built-in organization system, providing exceptional storage and keeping everything beautifully organized. The primary bathroom is a true retreat, featuring a huge tiled zero-entry walk-in shower that combines style, comfort, and accessibility. The guest bathroom is equally impressive with a fully tiled shower, providing a polished and inviting space for family and guests.
Storage and functionality continue throughout the home. The laundry room features abundant cabinetry and storage along with a utility sink, making everyday tasks more convenient and organized. Additional upgrades include plumbing for a water softener, Wi-Fi-enabled smart thermostat, Wi-Fi-enabled garage door opener, and Ring video doorbell.
The extended garage provides valuable additional space for vehicles, golf cart parking, storage, hobbies, or a workshop area—an especially desirable feature for Florida living.
Step outside and discover your own private outdoor retreat. The expansive screened lanai with ceiling fans creates an inviting space for morning coffee, afternoon relaxation, or entertaining friends while enjoying Florida's beautiful year-round weather.
For additional peace of mind, the home comes with a five-year transferable roof warranty, and the roof has also undergone an additional inspection.
And then there's the lifestyle! Residents of Del Webb Stone Creek enjoy an incredible resort-style 55+ community featuring championship golf, indoor and outdoor pools, fitness facilities, tennis, pickleball, walking trails, clubs, classes, social activities, and so much more. With this home's convenient location close to the amenities, enjoying everything Stone Creek has to offer is easy and accessible.
Why wait to build when this beautifully upgraded Summerwood is already finished and ready to enjoy? With its desirable floor plan, extensive upgrades, exceptional storage, huge primary closet, huge zero-entry shower, extended garage, smart-home features, convenient location, and outstanding outdoor living space, this is a home you'll want to see in person.
Schedule your private showing today and discover everything this exceptional Summerwood has to offer!
Location
State FL
County Marion
Community Stone Crk By Del Webb Fairfiel
Area 34481 - Ocala
Zoning PUD
Interior
Interior Features Ceiling Fans(s), Eat-in Kitchen, High Ceilings, In Wall Pest System, Open Floorplan, Primary Bedroom Main Floor, Stone Counters, Thermostat, Walk-In Closet(s)
Heating Central, Electric, Heat Pump
Cooling Central Air
Flooring Luxury Vinyl, Tile
Furnishings Unfurnished
Fireplace false
Appliance Built-In Oven, Cooktop, Dishwasher, Disposal, Dryer, Electric Water Heater, Microwave, Range Hood, Refrigerator, Washer
Laundry Electric Dryer Hookup, Inside, Laundry Room, Washer Hookup
Exterior
Exterior Feature Lighting, Rain Gutters, Sidewalk
Parking Features Driveway, Garage Door Opener
Garage Spaces 2.0
Community Features Association Recreation - Owned, Clubhouse, Dog Park, Fitness Center, Gated Community - Guard, Golf Carts OK, Golf, Pool, Restaurant, Sidewalks, Tennis Court(s), Street Lights
Utilities Available Electricity Available, Electricity Connected, Private, Sewer Available, Sewer Connected, Underground Utilities, Water Available, Water Connected
Amenities Available Basketball Court, Clubhouse, Fitness Center, Gated, Pickleball Court(s), Pool, Recreation Facilities, Sauna, Shuffleboard Court, Spa/Hot Tub, Tennis Court(s), Trail(s)
View Y/N No
Water Access No
Roof Type Shingle
Porch Covered, Rear Porch, Screened
Attached Garage true
Exposure North
Garage true
Private Pool No
Building
Story 1
Entry Level One
Foundation Slab
Lot Size Range 0 to less than 1/4
Sewer Private Sewer
Water Private
Structure Type Block,Concrete,Stucco
New Construction false
Others
Pets Allowed Yes
HOA Fee Include Guard - 24 Hour,Common Area Taxes,Pool,Internet,Management,Recreational Facilities,Trash
Senior Community Yes
Ownership Fee Simple
Monthly Total Fees $265
Acceptable Financing Cash, Conventional
Membership Fee Required Required
Listing Terms Cash, Conventional
Special Listing Condition None
Virtual Tour https://www.zillow.com/view-imx/73cf52ee-7831-4a2f-8c12-126d7ee63042?setAttribution=mls&wl=true&initialViewType=pano&utm_source=dashboard

Nearby Locations
GET MORE INFORMATION
Valerie Dailey
Broker, Owner, GRI, ePro, PSA, C2EX License ID: 3143790
Broker, Owner, GRI, ePro, PSA, C2EX License ID: 3143790