


UPDATED:
Key Details
Property Type Single Family Home
Sub Type Single Family Residence
Listing Status Active
Purchase Type For Sale
Square Footage 2,222 sqft
Price per Sqft $179
Subdivision Silver Spgs Shores Unit 44
MLS Listing ID G5114748
Bedrooms 4
Full Baths 3
Construction Status Pre-Construction
HOA Y/N No
Year Built 2026
Annual Tax Amount $139
Lot Size 10,454 Sqft
Acres 0.24
Lot Dimensions 80x125
Property Sub-Type Single Family Residence
Source Stellar MLS
Property Description
This is not simply an extra bedroom and bath. The floor plan creates two distinct living spaces under one roof, offering privacy and independence for an aging parent, adult child, extended family member or long-term guest while keeping everyone connected when desired.
The main residence features an open-concept design with expansive 10-foot ceilings, abundant natural light and contemporary finishes throughout. The kitchen features stone countertops, cabinetry coordinated with modern fixtures, stainless-steel appliances, backsplash and a walk-in pantry. The living area opens through an impressive 8-foot triple-panel sliding glass door to the covered lanai, seamlessly extending the home's entertaining and living space outdoors.
The spacious primary suite provides a private retreat with a large walk-in closet and spa-inspired bath featuring a freestanding soaking tub, glass-enclosed shower, dual vanities and private water closet. Luxury vinyl and tile flooring provide a clean contemporary look with no carpet, while large windows and high ceilings enhance the home's bright, open feel.
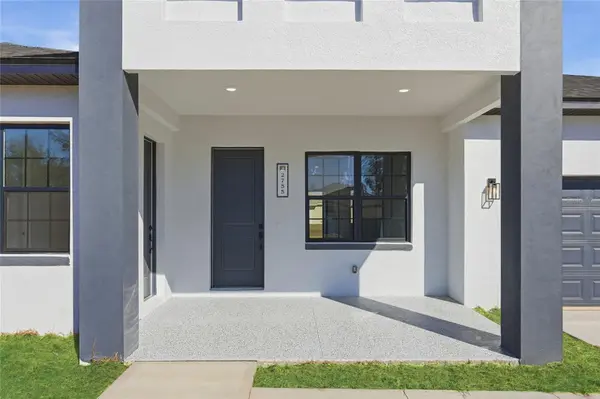
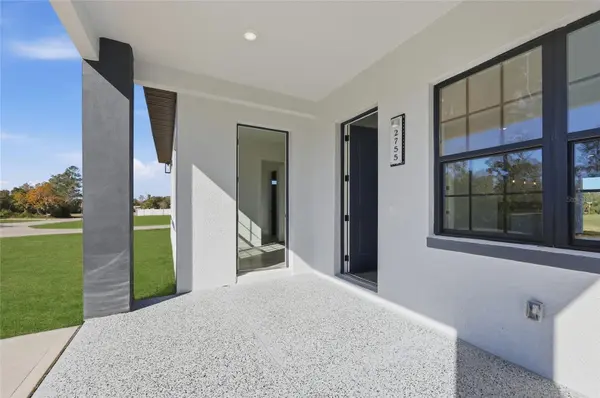
Additional features include a 2-car garage with epoxy flooring, covered lanai, modern architectural styling, thoughtful landscaping and a homesite designed to preserve future outdoor possibilities.
Located in Silver Springs Shores East with NO HOA, this is an opportunity to build a genuinely differentiated home rather than settle for another conventional floor plan.
Two entrances. Two kitchens. Two laundry areas. Two private living spaces. One beautifully connected home.
Photographs depict a previously constructed model and are intended to illustrate the floor plan, design and builder workmanship. Actual colors, finishes, features and specifications may vary. Buyer to verify final plans, specifications, included features and construction timeline.
This same model is currently under construction and nearing completion in Marion Oaks if you would like to tour it.
Location
State FL
County Marion
Community Silver Spgs Shores Unit 44
Area 32179 - Ocklawaha
Zoning R1
Rooms
Other Rooms Interior In-Law Suite w/Private Entry
Interior
Interior Features High Ceilings, Kitchen/Family Room Combo, Living Room/Dining Room Combo, Open Floorplan, Solid Wood Cabinets, Stone Counters, Thermostat, Walk-In Closet(s)
Heating Central
Cooling Central Air
Flooring Ceramic Tile, Luxury Vinyl
Furnishings Unfurnished
Fireplace false
Appliance Dishwasher, Microwave, Range, Refrigerator
Laundry Laundry Room
Exterior
Exterior Feature None
Parking Features Garage Door Opener
Garage Spaces 2.0
Utilities Available Cable Available
View Y/N No
Water Access No
View Trees/Woods
Roof Type Shingle
Porch Covered, Front Porch, Patio, Porch, Rear Porch
Attached Garage true
Exposure Southeast
Garage true
Private Pool No
Building
Lot Description Corner Lot
Entry Level One
Foundation Slab
Lot Size Range 0 to less than 1/4
Sewer Septic Tank
Water Well
Architectural Style Mid-Century Modern
Structure Type Block,Stucco
New Construction true
Construction Status Pre-Construction
Others
Pets Allowed Yes
Senior Community No
Ownership Fee Simple
Acceptable Financing Cash, Conventional, FHA, USDA Loan, VA Loan
Membership Fee Required None
Listing Terms Cash, Conventional, FHA, USDA Loan, VA Loan
Special Listing Condition None
Virtual Tour https://www.propertypanorama.com/instaview/stellar/G5114748

Nearby Locations
GET MORE INFORMATION
Valerie Dailey
Broker, Owner, GRI, ePro, PSA, C2EX License ID: 3143790
Broker, Owner, GRI, ePro, PSA, C2EX License ID: 3143790