



UPDATED:
Key Details
Property Type Single Family Home
Sub Type Single Family Residence
Listing Status Active
Purchase Type For Sale
Square Footage 1,923 sqft
Price per Sqft $224
Subdivision Stone Crk By Del Webb Wellington
MLS Listing ID OM727884
Bedrooms 2
Full Baths 2
HOA Fees $265/mo
HOA Y/N Yes
Annual Recurring Fee 3185.28
Year Built 2021
Annual Tax Amount $4,611
Lot Size 6,969 Sqft
Acres 0.16
Lot Dimensions 58x120
Property Sub-Type Single Family Residence
Source Stellar MLS
Property Description
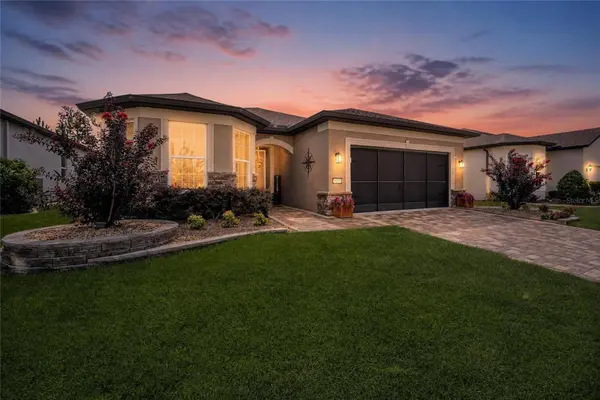
Welcome to this beautifully upgraded Mystique model in Del Webb Stone Creek, featuring 2 bedrooms, 2 bathrooms, and a versatile flex room—perfect for a home office, hobby room, or additional guest space. Meticulously maintained and move-in ready, this home offers thoughtful upgrades and inviting spaces inside and out.
Luxury vinyl plank flooring flows throughout the main living areas and bedrooms, complemented by tile flooring in the guest bathroom. Bullnose rounded corners throughout the home add a soft, finished look, while custom closet systems throughout provide organized storage. A glass-inset front door welcomes natural light, and a custom barn door adds character to the flex room.
The gourmet kitchen features quartz countertops, built-in stainless steel appliances, abundant cabinetry, and a kitchen island accented with shiplap. Its open layout connects comfortably to the living and dining areas, making it easy to entertain or enjoy everyday life.
The spacious owner's suite offers a peaceful retreat with a custom closet organization system and an en-suite bathroom featuring a zero-entry tiled walk-in shower.
Step outside to approximately 730 square feet of screened outdoor entertaining space, encompassing the extended lanai and expansive birdcage enclosure. There is plenty of room for outdoor dining, gathering with friends, or relaxing in the Florida sunshine. An additional paver patio offers space for grilling, while mature privacy landscaping creates a peaceful backyard setting. Professionally designed landscaping also enhances the home's curb appeal.
Additional features include an epoxy-coated garage floor, overhead garage storage, a paver driveway, and a paver front entrance. A golf cart is included with the home, making it easy to explore the community and enjoy the Del Webb Stone Creek lifestyle.
With extensive upgrades, generous outdoor living space, mature privacy landscaping, and the added benefits of pre-certification, this Mystique is ready for its next owner. Move in, unpack, and take the golf cart out to enjoy your new community!
Location
State FL
County Marion
Community Stone Crk By Del Webb Wellington
Area 34481 - Ocala
Zoning PUD
Rooms
Other Rooms Den/Library/Office
Interior
Interior Features Eat-in Kitchen, High Ceilings, In Wall Pest System, Open Floorplan, Solid Surface Counters, Thermostat, Walk-In Closet(s)
Heating Central, Electric, Heat Pump
Cooling Central Air
Flooring Luxury Vinyl, Tile
Furnishings Unfurnished
Fireplace false
Appliance Built-In Oven, Cooktop, Dishwasher, Dryer, Electric Water Heater, Microwave, Refrigerator, Washer, Water Softener
Laundry Electric Dryer Hookup, Inside, Laundry Room, Washer Hookup
Exterior
Exterior Feature Lighting, Rain Gutters, Sidewalk
Garage Spaces 2.0
Community Features Association Recreation - Owned, Clubhouse, Deed Restrictions, Dog Park, Fitness Center, Gated Community - Guard, Golf Carts OK, Golf, Pool, Restaurant, Sidewalks, Special Community Restrictions, Tennis Court(s), Street Lights
Utilities Available Cable Available, Cable Connected, Electricity Available, Electricity Connected, Private, Sewer Available, Sewer Connected, Underground Utilities, Water Available, Water Connected
Amenities Available Basketball Court, Clubhouse, Fence Restrictions, Fitness Center, Gated, Pickleball Court(s), Pool, Recreation Facilities, Sauna, Shuffleboard Court, Spa/Hot Tub, Tennis Court(s), Trail(s)
View Y/N No
Water Access No
Roof Type Shingle
Porch Covered, Rear Porch, Screened
Attached Garage true
Exposure West
Garage true
Private Pool No
Building
Story 1
Entry Level One
Foundation Slab
Lot Size Range 0 to less than 1/4
Sewer Private Sewer
Water Private
Architectural Style Craftsman
Structure Type Block,Concrete,Stucco
New Construction false
Others
Pets Allowed Yes
HOA Fee Include Guard - 24 Hour,Cable TV,Common Area Taxes,Pool,Internet,Management,Recreational Facilities,Trash
Senior Community Yes
Ownership Fee Simple
Monthly Total Fees $265
Acceptable Financing Cash, Conventional
Membership Fee Required Required
Listing Terms Cash, Conventional
Special Listing Condition None
Virtual Tour https://www.zillow.com/view-imx/e51be21d-8749-493e-a6d6-e8770fbbc6cd?setAttribution=mls&wl=true&initialViewType=pano&utm_source=dashboard

Nearby Locations
GET MORE INFORMATION
Valerie Dailey
Broker, Owner, GRI, ePro, PSA, C2EX License ID: 3143790
Broker, Owner, GRI, ePro, PSA, C2EX License ID: 3143790