



UPDATED:
Key Details
Property Type Single Family Home
Sub Type Single Family Residence
Listing Status Active
Purchase Type For Sale
Square Footage 1,418 sqft
Price per Sqft $172
Subdivision Silver Spgs Shores 09
MLS Listing ID OM727137
Bedrooms 3
Full Baths 2
HOA Y/N No
Year Built 2003
Annual Tax Amount $1,131
Lot Size 0.300 Acres
Acres 0.3
Lot Dimensions 104x125
Property Sub-Type Single Family Residence
Source Stellar MLS
Property Description
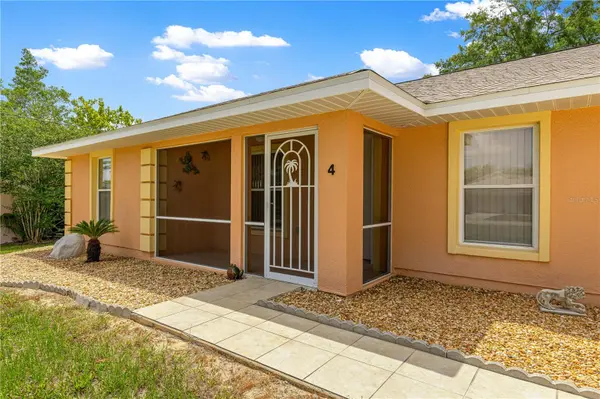
Looking for a home that offers comfort, convenience, and room to make it your own? This beautifully maintained home is situated on a cul-de-sac, offering 3-bedrooms, 2-baths, a spacious lot, a desirable split-bedroom floor plan, and a newly installed privacy fence that creates a backyard ready for relaxing, entertaining, or creating your own garden retreat. Inside, you'll find a welcoming living and dining area, a bonus separate eat-in kitchen space, and the convenience of garage laundry. With no HOA, you'll enjoy added flexibility without monthly association fees. Conveniently located near Publix, restaurants, shopping, and medical facilities, this home combines everyday accessibility with a comfortable residential setting.
Offered at $245,000 — Come explore the possibilities and see what makes this home worth a closer look! Come see it for yourself! Schedule your private tour.
Location
State FL
County Marion
Community Silver Spgs Shores 09
Area 34472 - Ocala
Zoning R1
Interior
Interior Features Ceiling Fans(s), Eat-in Kitchen, Living Room/Dining Room Combo, Open Floorplan, Primary Bedroom Main Floor, Split Bedroom, Walk-In Closet(s)
Heating Central
Cooling Central Air
Flooring Ceramic Tile
Furnishings Unfurnished
Fireplace false
Appliance Electric Water Heater, Range, Refrigerator, Washer
Laundry In Garage
Exterior
Parking Features Driveway, Garage Door Opener
Garage Spaces 1.0
Fence Vinyl
Utilities Available Electricity Connected
View Y/N No
Water Access No
Roof Type Shingle
Porch Enclosed, Front Porch
Attached Garage true
Exposure North
Garage true
Private Pool No
Building
Lot Description Cul-De-Sac
Story 1
Entry Level One
Foundation Slab
Lot Size Range 1/4 to less than 1/2
Sewer Septic Tank
Water Well
Architectural Style Contemporary
Level or Stories One
Structure Type Concrete
New Construction false
Schools
Elementary Schools Legacy Elementary School
Middle Schools Lake Weir Middle School
High Schools Lake Weir High School
Others
Pets Allowed Cats OK, Dogs OK
Senior Community No
Ownership Fee Simple
Acceptable Financing Cash, Conventional, FHA, VA Loan
Listing Terms Cash, Conventional, FHA, VA Loan
Special Listing Condition None
Virtual Tour https://www.propertypanorama.com/instaview/stellar/OM727137

Nearby Locations
GET MORE INFORMATION
Valerie Dailey
Broker, Owner, GRI, ePro, PSA, C2EX License ID: 3143790
Broker, Owner, GRI, ePro, PSA, C2EX License ID: 3143790