
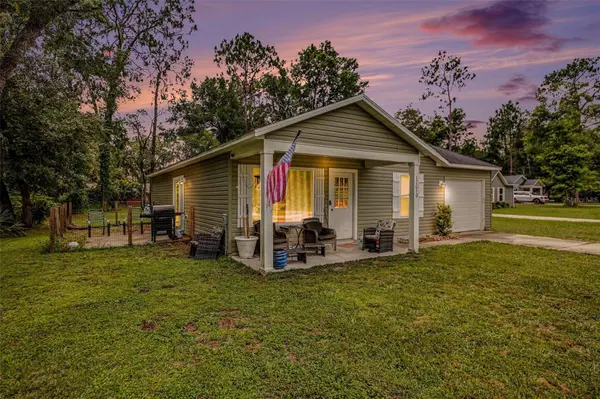



UPDATED:
Key Details
Property Type Single Family Home
Sub Type Single Family Residence
Listing Status Active
Purchase Type For Sale
Square Footage 1,076 sqft
Price per Sqft $192
Subdivision Woods & Lakes Sub
MLS Listing ID G5113162
Bedrooms 3
Full Baths 2
Construction Status Completed
HOA Y/N No
Year Built 2021
Annual Tax Amount $3,483
Lot Size 0.280 Acres
Acres 0.28
Lot Dimensions 80x154
Property Sub-Type Single Family Residence
Source Stellar MLS
Property Description
Affordable and charming, this 3-bedroom, 2-bath home offers the perfect blend of peaceful living and modern comfort. Situated in the desirable Woods & Lakes area, this 2021 construction home is ideal for those seeking land, nature, and room to breathe—while still enjoying convenient access to everyday amenities nearby.
With approximately 1,076 square feet, this home lives larger than its footprint thanks to the spacious open-concept great room featuring vaulted ceilings and an airy, welcoming atmosphere. The thoughtfully designed layout provides comfortable living spaces, natural light, and an easy flow between the dining and living areas—perfect for relaxing or entertaining.
Situated on approximately .28 acres, the fully cleared and sodded backyard offers ample space to create your outdoor oasis, plant a vegetable garden, or simply enjoy the peaceful natural surroundings. This home presents an excellent opportunity for first-time buyers, downsizers, and seasonal residents.
Enjoy the tranquility of being near lakes, trails, and outdoor recreation, while still remaining within reach of daily conveniences and within reach of neighbors and community. Whether you're looking for a primary residence, weekend retreat, or investment opportunity, this property captures the beauty of Florida living.
NO HOA on just over a quarter acre near the Ocala National Forest, located in Ocklawaha, Florida.
Buyer & Buyer's Agent to verify all measurements.
Location
State FL
County Marion
Community Woods & Lakes Sub
Area 32179 - Ocklawaha
Zoning R1
Interior
Interior Features Ceiling Fans(s), High Ceilings, Open Floorplan, Vaulted Ceiling(s), Walk-In Closet(s)
Heating Heat Pump
Cooling Central Air
Flooring Hardwood
Furnishings Unfurnished
Fireplace false
Appliance Dishwasher, Microwave, Range, Refrigerator
Laundry In Garage
Exterior
Garage Spaces 1.0
Community Features None
Utilities Available Cable Available, Electricity Connected
View Y/N No
Water Access No
Roof Type Shingle
Attached Garage true
Exposure North
Garage true
Private Pool No
Building
Lot Description Cleared
Story 1
Entry Level One
Foundation Slab
Lot Size Range 1/4 to less than 1/2
Builder Name Clear Choice Homes LLC
Sewer Septic Tank
Water Well
Unit Floor 1
Structure Type Vinyl Siding
New Construction false
Construction Status Completed
Schools
Elementary Schools East Marion Elementary School
Middle Schools Lake Weir Middle School
High Schools Lake Weir High School
Others
Senior Community No
Ownership Fee Simple
Acceptable Financing Conventional, FHA, USDA Loan, VA Loan
Listing Terms Conventional, FHA, USDA Loan, VA Loan
Special Listing Condition None

Nearby Locations
GET MORE INFORMATION
Valerie Dailey
Broker, Owner, GRI, ePro, PSA, C2EX License ID: 3143790
Broker, Owner, GRI, ePro, PSA, C2EX License ID: 3143790