



UPDATED:
Key Details
Property Type Single Family Home
Sub Type Single Family Residence
Listing Status Active
Purchase Type For Sale
Square Footage 2,542 sqft
Price per Sqft $294
Subdivision Riverhaven Village Rep
MLS Listing ID TB8503376
Bedrooms 3
Full Baths 2
HOA Fees $180/ann
HOA Y/N Yes
Annual Recurring Fee 180.0
Year Built 2003
Annual Tax Amount $6,585
Lot Size 0.280 Acres
Acres 0.28
Lot Dimensions 69x143
Property Sub-Type Single Family Residence
Source Stellar MLS
Property Description
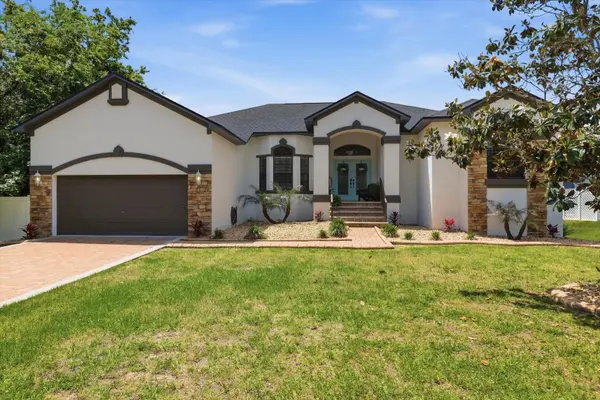
This exceptional waterfront home offers impressive curb appeal, a spacious open-concept split floor plan, newer high-end appliances & on-demand gas water heater. The sellers are investing in NEW ENHANCEMENTS to elevate this waterfront property's appeal, without increasing the asking price! Dock area improvements include 7 new pilings for the boat lift & walkway, along with a new composite walkway for added durability. Two privacy pool walls are being removed & expanding the screened enclosure to create a more open outdoor living space designed to showcase the water views. Enjoy beautiful waterfront views from the living room, primary bedroom & pool. If you think you've seen this home before, you haven't - IT'S TIME FOR A SECOND LOOK! This coastal luxury home in Riverhaven Village, is perfectly positioned along the scenic Grand Canal, where every day feels like a waterfront getaway. The home has NEVER FLOODED inside, offering added peace of mind. From the moment you arrive, modern coastal design shines with stone accents, a paver driveway, a new roof (2024), & fresh exterior paint. Inside features luxury vinyl plank flooring throughout, a beautiful dining area, a striking stone-accented electric fireplace & island wall, refreshed bathrooms, & thoughtfully designed layout that feels both upscale & inviting. The stunning luxury kitchen features sleek quartz countertops, a gorgeous herringbone backsplash, & newer Samsung Bespoke appliances, including a gas range. Start your day at the dedicated coffee bar in the butler's pantry. The spacious primary suite offers room for a comfortable sitting area, dual walk-in closets, & direct access to the pool. The ensuite bath is designed for relaxation, featuring a soaking tub, walk-in shower, dual vanities & a private water closet. Outside, enjoy the screened-in pool, complete with a new pool heater & convenient pool bath access. Fire up the grill, dine al fresco, & take in breathtaking sunset views from the composite deck overlooking the canal. Boating enthusiasts will appreciate the dock, 10,000-Lb boat lift, & direct access to the Homosassa River & Gulf, making fishing trips, scalloping adventures, & sunset cruises part of everyday life. With the new improvements, this waterfront setting offers even more to appreciate. Riverhaven Village offers a relaxed Florida lifestyle with convenient access to local amenities by boat or golf cart. Optional social membership provides access to community amenities, including a resort-style heated pool, clubhouse, tennis courts, pickleball, & a dog park. Ideally located just minutes from Homosassa Springs, waterfront dining, marinas, & local entertainment, this home offers an exceptional blend of coastal elegance, comfort, & waterfront recreation. The improvements are underway, the waterfront lifestyle awaits, & now is the time to take a fresh look! Schedule your private showing & discover everything this exceptional property has to offer.
Location
State FL
County Citrus
Community Riverhaven Village Rep
Area 34448 - Homosassa
Zoning CLR
Rooms
Other Rooms Formal Dining Room Separate
Interior
Interior Features Ceiling Fans(s), Crown Molding, Dry Bar, High Ceilings, Kitchen/Family Room Combo, Open Floorplan, Primary Bedroom Main Floor, Split Bedroom, Stone Counters, Walk-In Closet(s)
Heating Heat Pump
Cooling Central Air
Flooring Luxury Vinyl
Fireplaces Type Electric
Furnishings Unfurnished
Fireplace true
Appliance Dishwasher, Dryer, Gas Water Heater, Microwave, Range, Refrigerator, Tankless Water Heater, Washer
Laundry Inside, Laundry Room
Exterior
Exterior Feature Other
Garage Spaces 2.0
Fence Chain Link
Pool In Ground, Gunite, Screen Enclosure
Community Features Clubhouse, Deed Restrictions, Dog Park, Playground, Pool, Tennis Court(s)
Utilities Available Electricity Connected, Propane, Public
Amenities Available Clubhouse, Pickleball Court(s), Pool, Storage, Tennis Court(s)
Waterfront Description Canal - Brackish
View Y/N Yes
Water Access Yes
Water Access Desc Canal - Brackish,Gulf/Ocean,River
View Water
Roof Type Shingle
Porch Deck
Attached Garage true
Exposure East
Garage true
Private Pool Yes
Building
Story 1
Entry Level One
Foundation Stem Wall
Lot Size Range 1/4 to less than 1/2
Sewer Public Sewer
Water Public
Structure Type Block,Stucco
New Construction false
Schools
Elementary Schools Homosassa Elementary School
Middle Schools Crystal River Middle School
High Schools Crystal River High School
Others
Pets Allowed Yes
Senior Community No
Ownership Fee Simple
Monthly Total Fees $15
Acceptable Financing Cash, Conventional
Membership Fee Required Required
Listing Terms Cash, Conventional
Special Listing Condition None
Virtual Tour https://www.propertypanorama.com/instaview/stellar/TB8503376

Nearby Locations
GET MORE INFORMATION
Valerie Dailey
Broker, Owner, GRI, ePro, PSA, C2EX License ID: 3143790
Broker, Owner, GRI, ePro, PSA, C2EX License ID: 3143790