

UPDATED:
Key Details
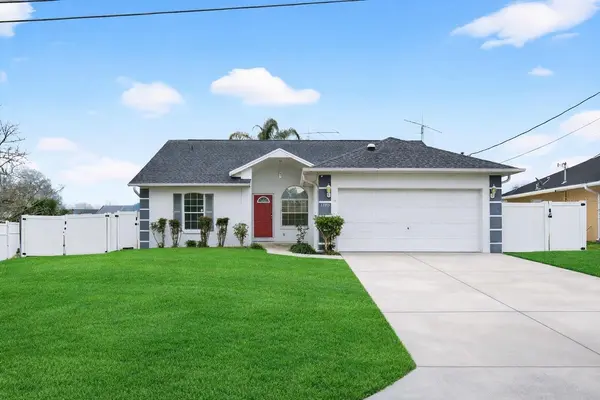
Property Type Single Family Home
Sub Type Single Family Residence
Listing Status Active Under Contract
Purchase Type For Sale
Square Footage 1,628 sqft
Price per Sqft $141
Subdivision Belleview Heights Estate
MLS Listing ID OM718378
Bedrooms 3
Full Baths 2
HOA Y/N No
Year Built 2002
Annual Tax Amount $3,297
Lot Size 10,018 Sqft
Acres 0.23
Lot Dimensions 75x135
Property Sub-Type Single Family Residence
Source Stellar MLS
Property Description
Conveniently located just minutes from popular local dining, including Artman Country Smokehouse, Campo Azul Mexican Kitchen, Little Joey's Italian Restaurant, and Francesco's Ristorante & Stone Fire Pizza—all within approximately 2 to 5 miles. This move-in-ready home offers comfort, functionality, and easy access to everyday conveniences in a prime Summerfield location.
Location
State FL
County Marion
Community Belleview Heights Estate
Area 34491 - Summerfield
Zoning R1
Interior
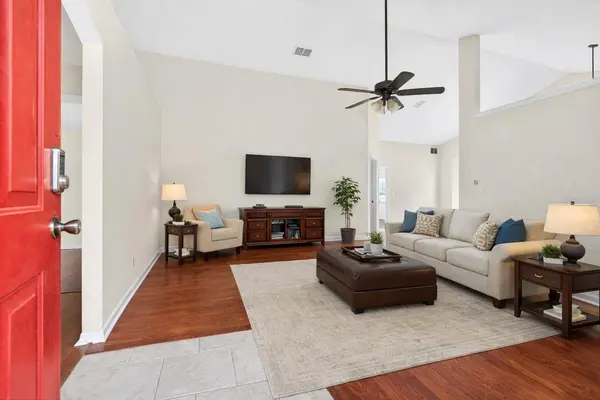
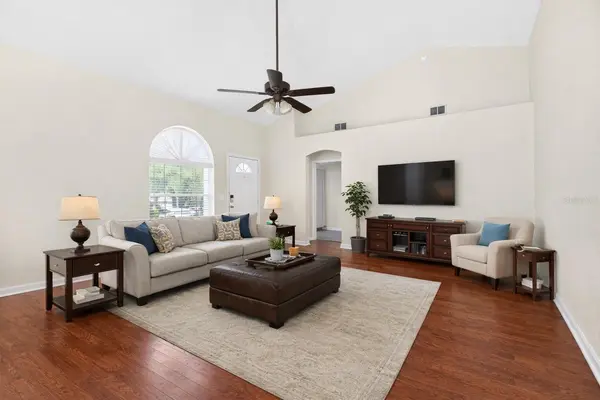
Interior Features Ceiling Fans(s)
Heating Central, Heat Pump
Cooling Central Air
Flooring Tile, Wood
Furnishings Unfurnished
Fireplace false
Appliance Dishwasher, Dryer, Microwave, Refrigerator
Laundry Corridor Access
Exterior
Exterior Feature Other
Garage Spaces 2.0
Utilities Available Cable Available, Electricity Available
View Y/N No
Water Access No
Roof Type Shingle
Attached Garage true
Exposure South
Garage true
Private Pool No
Building
Story 1
Entry Level One
Foundation Block
Lot Size Range 0 to less than 1/4
Sewer Septic Tank
Water Well
Structure Type Block,Concrete,Stucco
New Construction false
Others
Senior Community No
Ownership Fee Simple
Special Listing Condition Short Sale
Virtual Tour https://www.propertypanorama.com/instaview/stellar/OM718378

Nearby Locations
GET MORE INFORMATION
Valerie Dailey
Broker, Owner, GRI, ePro, PSA, C2EX License ID: 3143790
Broker, Owner, GRI, ePro, PSA, C2EX License ID: 3143790