
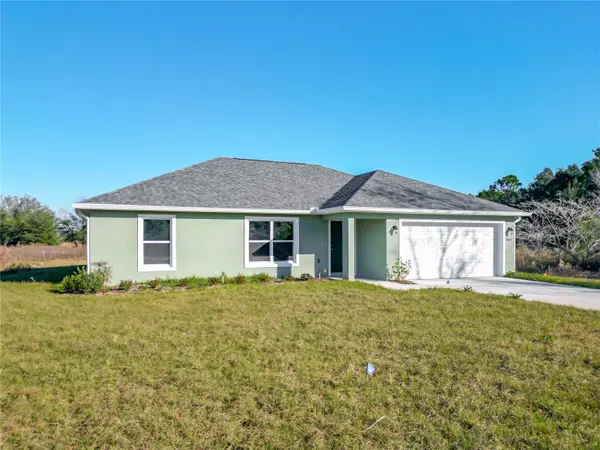



UPDATED:
Key Details
Property Type Single Family Home
Sub Type Single Family Residence
Listing Status Active
Purchase Type For Sale
Square Footage 1,421 sqft
Price per Sqft $179
Subdivision Rainbow Park Un #2
MLS Listing ID OM714925
Bedrooms 3
Full Baths 2
Construction Status Completed
HOA Y/N No
Year Built 2025
Annual Tax Amount $590
Lot Size 10,454 Sqft
Acres 0.24
Lot Dimensions 79x135
Property Sub-Type Single Family Residence
Source Stellar MLS
Property Description
Inside, luxury vinyl plank flooring extends throughout the entire home—absolutely no carpet anywhere. The bright, open floor plan also features cathedral ceilings and ceiling fans already installed.
The kitchen is thoughtfully designed with granite countertops, stainless steel appliances, cabinetry, a center island, and a walk-in pantry. A new refrigerator and range will be installed at closing.
From the dining area, attractive French glass doors—not a traditional sliding glass door—open to the covered lanai with finished epoxy flooring. There is no bulky slider or sliding-door track to clean and maintain. The covered lanai provides a shaded outdoor living area that can easily be screened later if desired.
The private primary suite includes a walk-in closet and a beautifully tiled walk-in shower with a glass enclosure. Additional features include an indoor laundry room, tankless water heater, irrigation system, split-bedroom layout, and a two-car garage with durable epoxy flooring.
Built in 2025 and ready for its first owner, this home offers the peace of mind of new construction without the unfinished feel or added expense of completing common builder upgrades after closing.
Situated on a cleared 0.24-acre lot in Flood Zone X with no HOA, this home delivers modern finishes, practical upgrades, and long-term flexibility at an attractive price. Schedule your private showing and compare the difference!
Location
State FL
County Marion
Community Rainbow Park Un #2
Area 34481 - Ocala
Zoning R1
Interior
Interior Features Cathedral Ceiling(s), Ceiling Fans(s), Living Room/Dining Room Combo, Solid Wood Cabinets, Split Bedroom, Stone Counters, Thermostat, Walk-In Closet(s)
Heating Electric
Cooling Central Air
Flooring Epoxy, Luxury Vinyl
Furnishings Unfurnished
Fireplace false
Appliance Dishwasher, Exhaust Fan, Microwave, Range, Refrigerator, Tankless Water Heater
Laundry Inside
Exterior
Garage Spaces 2.0
Utilities Available Electricity Connected, Sewer Connected, Sprinkler Well, Underground Utilities, Water Connected
View Y/N No
Water Access No
Roof Type Shingle
Attached Garage true
Exposure South
Garage true
Private Pool No
Building
Lot Description Cleared, Unpaved
Story 1
Entry Level One
Foundation Slab
Lot Size Range 0 to less than 1/4
Builder Name Alamo Construction Company Inc.
Sewer Septic Tank
Water Well
Unit Floor 1
Structure Type Stucco
New Construction true
Construction Status Completed
Others
Pets Allowed Cats OK, Dogs OK
Senior Community No
Ownership Fee Simple
Acceptable Financing Cash, Conventional, FHA, VA Loan
Listing Terms Cash, Conventional, FHA, VA Loan
Special Listing Condition None
Virtual Tour https://nodalview.com/s/2-6KLfDLr4dB7owhie8hnT

Nearby Locations
GET MORE INFORMATION
Valerie Dailey
Broker, Owner, GRI, ePro, PSA, C2EX License ID: 3143790
Broker, Owner, GRI, ePro, PSA, C2EX License ID: 3143790