

10884 SW 53RD CIR, Ocala, FL 34476
REQUEST A TOUR If you would like to see this home without being there in person, select the "Virtual Tour" option and your agent will contact you to discuss available opportunities.
$294,900
Est. payment /mo
3 Beds
2 Baths
2,026 SqFt

UPDATED:

Key Details

Property Type Single Family Home

Sub Type Single Family Residence

Listing Status Active

Purchase Type For Sale

Square Footage 2,026 sqft

Price per Sqft $145

Subdivision Kingsland Country Estate/ Marco Polo Village 1

MLS Listing ID OM707625

Bedrooms 3

Full Baths 2

HOA Fees $210/ann

HOA Y/N Yes

Annual Recurring Fee 210.0

Year Built 2002

Annual Tax Amount $2,062

Lot Size 0.450 Acres

Acres 0.45

Lot Dimensions 97x200

Property Sub-Type Single Family Residence

Source Stellar MLS

Property Description

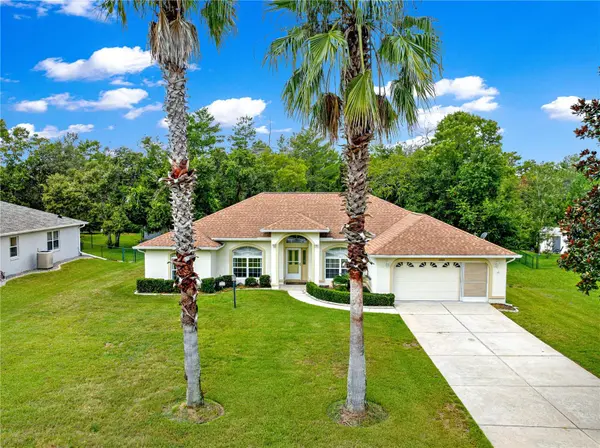
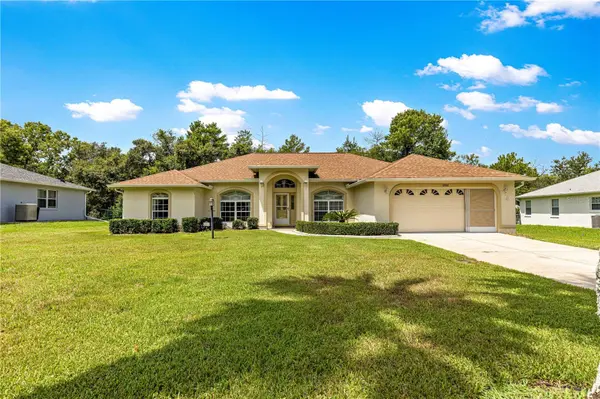
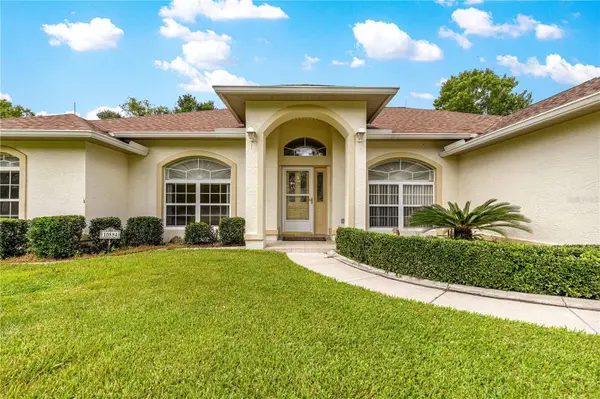
Private Backyard • Office/Den • .45 Acres • 55+ Community With Super Low HOA Fees • Move-In Ready! Discover the perfect blend of privacy, comfort, and low-maintenance living in this beautifully maintained 3-bedroom, 2-bath home with a flexible office/den, tucked away on a spacious .45-acre lot in the desirable Marco Polo Village at Kingsland Country Estates/Whispering Pines. Backing to mature woods with no rear neighbors, you'll enjoy peaceful views, abundant wildlife, and your own private retreat while remaining just minutes from shopping, dining, medical facilities, and I-75. Offering over 2,800 sq. ft. under roof, this light-filled home features soaring cathedral ceilings, tile and laminate flooring throughout, decorative plant shelves, and an inviting open layout designed for comfortable everyday living and effortless entertaining. The spacious kitchen boasts abundant cabinetry, a breakfast bar, pantry, and all appliances included, overlooking the dining area and welcoming living room. The generous primary suite offers a walk-in closet, oversized vanity with makeup station, and a beautifully tiled walk-in shower. Two guest bedrooms provide comfortable accommodations for family and friends, while the dedicated office/den offers the perfect space to work from home, pursue hobbies, or create a cozy reading room. Step outside to the screened lanai with ceiling fans and storage closet, then unwind on the open patio overlooking the private backyard. A fenced area is ready for your four-legged companions, making this home as pet-friendly as it is peaceful. Additional features include an inside laundry room with utility sink and built-in cabinetry, a 2-car garage with retractable screen door, a 2020 roof, and low HOA fees. If you've been searching for a move-in-ready home with room to spread out, a private setting, and the relaxed lifestyle that makes Florida retirement living so desirable, this home is ready to welcome you.

Location

State FL

County Marion

Community Kingsland Country Estate/ Marco Polo Village 1

Area 34476 - Ocala

Zoning R1

Rooms

Other Rooms Den/Library/Office, Inside Utility

Interior

Interior Features Cathedral Ceiling(s), Ceiling Fans(s), Eat-in Kitchen, Primary Bedroom Main Floor, Split Bedroom, Thermostat, Walk-In Closet(s), Window Treatments

Heating Electric, Heat Pump

Cooling Central Air

Flooring Laminate, Tile

Fireplace false

Appliance Dishwasher, Disposal, Dryer, Microwave, Range, Refrigerator, Washer

Laundry Inside, Laundry Room

Exterior

Exterior Feature Lighting, Other, Private Mailbox, Rain Gutters

Parking Features Driveway

Garage Spaces 2.0

Fence Chain Link

Utilities Available Electricity Connected, Other

View Y/N No

Water Access No

View Trees/Woods

Roof Type Shingle

Porch Covered, Front Porch, Patio, Rear Porch, Screened

Attached Garage true

Exposure Northeast

Garage true

Private Pool No

Building

Lot Description Landscaped, Paved

Story 1

Entry Level One

Foundation Slab

Lot Size Range 1/4 to less than 1/2

Sewer Septic Tank

Water Public

Structure Type Block,Concrete,Stucco

New Construction false

Others

Pets Allowed Yes

Senior Community Yes

Ownership Fee Simple

Monthly Total Fees $17

Acceptable Financing Cash, Conventional, FHA, USDA Loan, VA Loan

Membership Fee Required Required

Listing Terms Cash, Conventional, FHA, USDA Loan, VA Loan

Special Listing Condition None

Virtual Tour https://www.propertypanorama.com/instaview/stellar/OM707625


Read Less Info
Stellar MLS
Listed by Peggy Pittas RE/MAX ALLSTARS REALTY

Nearby Locations

GET MORE INFORMATION

Valerie Dailey

Valerie Dailey

+1(352) 816-1080

Broker, Owner, GRI, ePro, PSA, C2EX | License ID: 3143790

Broker, Owner, GRI, ePro, PSA, C2EX License ID: 3143790

First Name*

First Name*

Last Name*

Last Name*

Phone*

Phone

Message